8 Innes Close
Ironstone, Red Deer, AB, T4R0B7
Listed by Royal LePage Network Realty Corp.
$499,900
- 2+1 bedrooms
- 3 bathrooms
- 2 parking
- 1240 sq ft
Listed 57 days ago · MLS® A2339858
About this home
Tucked away on a quiet close in desirable Inglewood, this beautifully updated home offers a fantastic layout, a fully finished walkout basement and a landscaped, fenced yard. Step inside to a spacious tiled entry and an inviting living room featuring soaring vaulted ceilings, hardwood flooring and a cozy gas fireplace. The bright kitchen is designed for both everyday living and entertaining, with a large island and eating bar, pantry and generous dining area surrounded by windows that fill the space with natural light. A garden door leads to the deck overlooking the backyard. A bedroom and 4-piece bath with granite countertop complete the main level. Upstairs, the private primary retreat features a walk-in closet and 3-piece ensuite with an impressive 5-foot tiled shower. The walkout lower level adds even more living space with a huge family room and garden doors opening directly to the yard, plus a third bedroom, 3-piece bath and laundry room. Additional features include a high-efficiency furnace, 50 gal water heater, roughed-in underfloor heat, central air exchanger and central vacuum. Heated garage! Shingles replaced 2024, RV parking and 2 storage sheds. A bright, versatile home with great indoor-outdoor living in an excellent location! (id:66966)
Details
- Type
- Detached
- Style
- Bi-level
- Size
- 1240 sq ft
- Basement
- Finished, Full, Walk out
- Garage
- Garage
- Property tax
- $4,872 (2026)
- Neighbourhood
- Ironstone
- Municipality
- Red Deer
Interior
- Bedrooms
- 2 above ground + 1 below
- Fireplace
- Yes
- Appliances
- Refrigerator, Dishwasher, Stove, Microwave, Window Coverings, Garage door opener
- Flooring
- Tile, Hardwood, Carpeted
Heating, cooling and services
- Heating
- Forced air, In Floor Heating
Building and exterior
- Style
- Bi-level
- Year built
- 2006
- Foundation
- Poured Concrete
Parking
- Total parking
- 2
- Driveway and parking
- Attached Garage
Rooms
| Room | Level | Size | Features |
|---|---|---|---|
| Bedroom | Main level | 10.92 Ft x 9.75 Ft | |
| 4pc Bathroom | Main level | 8.42 Ft x 4.92 Ft | |
| Living room | Main level | 15.33 Ft x 15.75 Ft | |
| Living room/Dining room | Main level | 9.17 Ft x 9.92 Ft | |
| Kitchen | Main level | 11.58 Ft x 12.33 Ft | |
| Primary Bedroom | Upper Level | 11.75 Ft x 15.67 Ft | |
| 3pc Bathroom | Upper Level | 4.83 Ft x 8.50 Ft | |
| Family room | Basement | 13.75 Ft x 21.08 Ft | |
| Bedroom | Basement | 9.42 Ft x 11.58 Ft | |
| 3pc Bathroom | Basement | 5.58 Ft x 7.67 Ft | |
| Furnace | Basement | 14.50 Ft x 8.75 Ft |
Location
Location is approximate. See nearby homes on the map
Listed by Royal LePage Network Realty Corp..

REALTOR®, REALTORS®, and the REALTOR® logo are certification marks that are owned by REALTOR® Canada Inc. and licensed exclusively to The Canadian Real Estate Association (CREA). These certification marks identify real estate professionals who are members of CREA and who must abide by CREA’s By-Laws, Rules, and the REALTOR® Code. The MLS® trademark and the MLS® logo are owned by CREA and identify the professional real estate services provided by members of CREA.
The information contained on this site is based in whole or in part on information that is provided by members of The Canadian Real Estate Association, who are responsible for its accuracy. CREA reproduces and distributes this information as a service for its members and assumes no responsibility for its accuracy.
Similar homes nearby
See more in Red Deer 📷 50
$499,900
3+1 bd3 ba9 pk1315 ft²
90 Duncan Crescent
Deer Park Village, Red Deer
Detached · MLS® A2332756 · Red Key Realty & Property Management
 📷 23
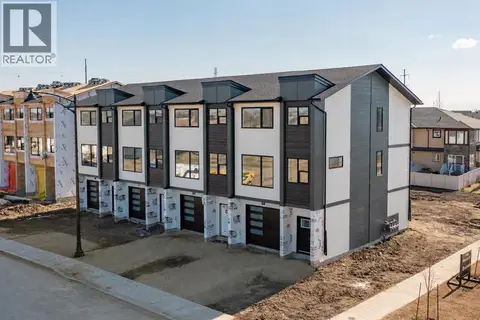
$499,900
3 bd3 ba1 pk1428 ft²
55 Lavelle Close
Laredo, Red Deer
Att/Row/Townhouse · MLS® A2347448 · Century 21 Maximum
 📷 42
$499,900
3+1 bd3 ba4 pk1295 ft²
124 Lamont Close
Lancaster Meadows, Red Deer
Detached · MLS® A2349515 · Lime Green Realty Central
 📷 31
$500,000
2+2 bd3 ba2 pk1259 ft²
3237 55 Avenue
West Park, Red Deer
Detached · MLS® A2348272 · Century 21 Maximum
 📷 29
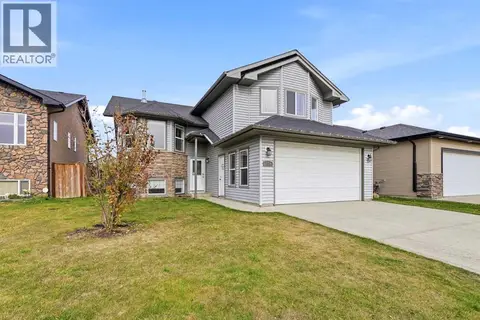
$499,000
3+2 bd3 ba2 pk1287 ft²
5928 52 Avenue
Riverside Meadows, Red Deer
Basement suite
Detached · MLS® A2349937 · RE/MAX First
 New
📷 22
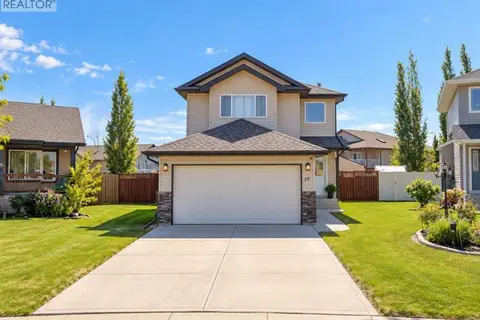
$495,000
3+1 bd3 ba4 pk1435 ft²
138 Jenner Crescent
Johnstone Crossing, Red Deer
Detached · MLS® A2353104 · Century 21 Maximum
 📷 41
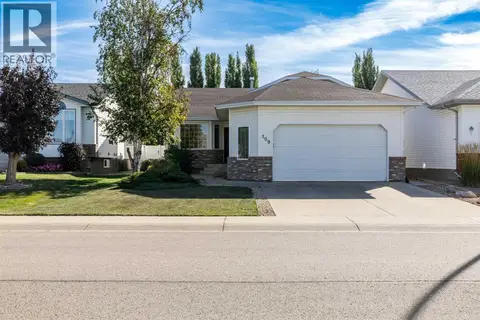
$489,900
3 bd4 ba4 pk1494 ft²
19 Oldring Crescent
Oriole Park West, Red Deer
Detached · MLS® A2340474 · Century 21 Maximum
 📷 45
$509,900
3+1 bd3 ba4 pk1363 ft²
109 Doran Crescent
Deer Park Village, Red Deer
Detached · MLS® A2342377 · Royal LePage Network Realty Corp.