5928 52 Avenue
Riverside Meadows, Red Deer, AB, T4N4K6
Listed by RE/MAX First
$499,000
- 3+2 bedrooms
- 3 bathrooms
- 2 parking
- 1287 sq ft
Listed 19 days ago · MLS® A2349937
About this home
INVESTOR ALERT! Welcome to this well-maintained corner-unit home in Riverside Meadows, offering an excellent opportunity for investors seeking a property with flexible living arrangements, a legal basement suite, and strong rental potential.The bright main level features a large east-facing window, bringing in plenty of natural light, along with new hardwood flooring throughout the main living spaces. The main floor offers three bedrooms, while the fully developed legal basement suite provides an additional two bedrooms, giving the property a total of five bedrooms.The legal basement suite adds significant value and flexibility, featuring a large family room, separate laundry, and a separate entrance. The suite is currently occupied by long-term tenants who are willing to stay, providing a potential opportunity for a new owner to maintain the existing tenancy and rental income, subject to the applicable tenancy terms.Outside, you'll find a large deck, perfect for entertaining or relaxing, along with newer fencing for added privacy. Parking is another major advantage, with six parking spaces in total, including two spaces at the rear of the property and three additional spaces within the gated RV parking area.The home also features a high-efficiency heating system, adding to its overall appeal for both homeowners and investors.Located in Riverside Meadows, this property offers convenient access to local amenities, services, and transportation routes. Whether you're looking to expand your rental portfolio, house-hack, or purchase a property with multiple income-producing options, this is an opportunity worth taking a closer look at.Key Investor Features:Legal 2-bedroom basement suiteLong-term basement-suite tenants willing to stay5 bedrooms total3 bedrooms on the main levelSeparate suite entranceSeparate laundryLarge basement family roomNew hardwood flooringLarge east-facing windowHigh-efficiency heating system6 parking spaces / gated RV parking spaces2 additional rear parking spacesLarge deckNewer fencingCorner-unit locationRiverside MeadowsExcellent rental and house-hacking potential (id:66966)
Details
- Type
- Detached
- Style
- Bungalow
- Size
- 1287 sq ft
- Basement
- Finished, Full, Separate entrance
- Property tax
- $4,567 (2026)
- Neighbourhood
- Riverside Meadows
- Municipality
- Red Deer
Interior
- Bedrooms
- 3 above ground + 2 below
- Fireplace
- No
- Appliances
- Dishwasher, Stove, Dryer
- Flooring
- Laminate
Heating, cooling and services
- Heating
- Central heating
Building and exterior
- Style
- Bungalow
- Year built
- 2015
- Exterior
- Poured concrete
- Foundation
- Poured Concrete
- Outdoor
- Concrete, Stucco, Vinyl siding
Parking
- Total parking
- 2
- Driveway and parking
- RV
Rooms
| Room | Level | Size | Features |
|---|---|---|---|
| Other | Main level | 4.50 Ft x 7.25 Ft | |
| Bedroom | Main level | 9.67 Ft x 9.92 Ft | |
| Primary Bedroom | Main level | 11.92 Ft x 14.08 Ft | |
| Living room | Main level | 12.92 Ft x 15.25 Ft | |
| 4pc Bathroom | Main level | 4.92 Ft x 8.92 Ft | |
| Kitchen | Main level | 10.58 Ft x 13.00 Ft | |
| Bedroom | Unknown | 9.00 Ft x 12.33 Ft | |
| Bedroom | Unknown | 10.92 Ft x 12.58 Ft | |
| 4pc Bathroom | Main level | 4.92 Ft x 9.00 Ft | |
| Bedroom | Main level | 9.42 Ft x 10.42 Ft | |
| 4pc Bathroom | Basement | 4.92 Ft x 9.00 Ft |
Location
Location is approximate. See nearby homes on the map
Listed by RE/MAX First.

REALTOR®, REALTORS®, and the REALTOR® logo are certification marks that are owned by REALTOR® Canada Inc. and licensed exclusively to The Canadian Real Estate Association (CREA). These certification marks identify real estate professionals who are members of CREA and who must abide by CREA’s By-Laws, Rules, and the REALTOR® Code. The MLS® trademark and the MLS® logo are owned by CREA and identify the professional real estate services provided by members of CREA.
The information contained on this site is based in whole or in part on information that is provided by members of The Canadian Real Estate Association, who are responsible for its accuracy. CREA reproduces and distributes this information as a service for its members and assumes no responsibility for its accuracy.
Similar homes nearby
See more in Red Deer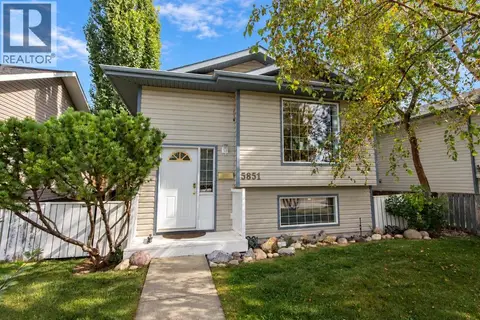 📷 31
$409,900
3+3 bd2 ba2 pk1066 ft²
5851 58 Avenue
Riverside Meadows, Red Deer
Detached · MLS® A2347084 · RE/MAX real estate central alberta
 📷 50
$499,900
3+1 bd3 ba9 pk1315 ft²
90 Duncan Crescent
Deer Park Village, Red Deer
Detached · MLS® A2332756 · Red Key Realty & Property Management
 📷 50
$499,900
2+1 bd3 ba2 pk1240 ft²
8 Innes Close
Ironstone, Red Deer
Detached · MLS® A2339858 · Royal LePage Network Realty Corp.
 📷 23
$499,900
3 bd3 ba1 pk1428 ft²
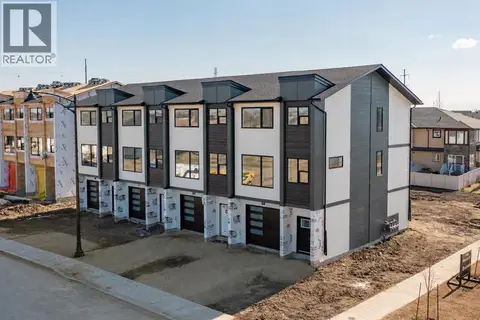
55 Lavelle Close
Laredo, Red Deer
Att/Row/Townhouse · MLS® A2347448 · Century 21 Maximum
 📷 42
$499,900
3+1 bd3 ba4 pk1295 ft²
124 Lamont Close
Lancaster Meadows, Red Deer
Detached · MLS® A2349515 · Lime Green Realty Central
 📷 31
$500,000
2+2 bd3 ba2 pk1259 ft²
3237 55 Avenue
West Park, Red Deer
Detached · MLS® A2348272 · Century 21 Maximum
 New
📷 22
$495,000
3+1 bd3 ba4 pk1435 ft²
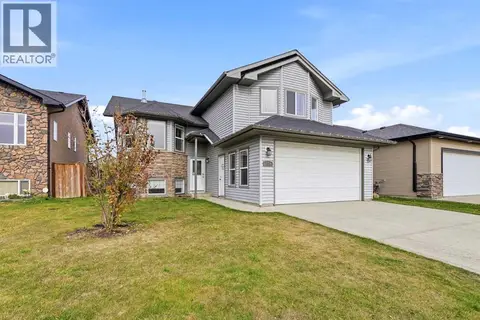
138 Jenner Crescent
Johnstone Crossing, Red Deer
Detached · MLS® A2353104 · Century 21 Maximum
 📷 41
$489,900
3 bd4 ba4 pk1494 ft²
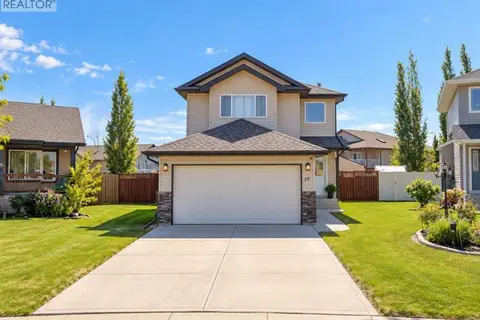
19 Oldring Crescent
Oriole Park West, Red Deer
Detached · MLS® A2340474 · Century 21 Maximum