8 Fairways Place NW
Fairways, Airdrie, AB, T4B2R7
Listed by RE/MAX First
$535,000
- 3+1 bedrooms
- 4 bathrooms
- 4 parking
- 1617 sq ft
Listed 32 days ago · MLS® A2346671
About this home
Welcome to 8 Fairways Place, a spacious family home tucked into the established community of Fairways in Airdrie. Offering 4 bedrooms, 3.5 bathrooms, a fully finished basement and an attached double garage, this home has the space and flexibility to grow with your family.The freshly repainted main floor feels bright and welcoming, with a comfortable living room centred around the fireplace and an open kitchen and dining area overlooking the backyard. A convenient main-floor laundry/mudroom combination helps keep everyday family life organized, along with a powder room for guests.Upstairs you’ll find 3 bedrooms, including a spacious primary retreat with a large walk-in closet and 4-piece ensuite featuring a big soaker tub, the perfect place to unwind at the end of the day. A second full bathroom completes the upper level.Downstairs, the fully finished basement adds even more living space with a large recreation area, fourth bedroom and full bathroom, great for guests, older kids or a home office.Outside, the sunny backyard is made for family afternoons at home, with plenty of lawn space for the kids and a large deck for BBQs, entertaining or simply soaking up the sunshine.Fresh, functional and filled with space inside and out, this house is ready to welcome its next family home! (id:66966)
Details
- Type
- Detached
- Size
- 1617 sq ft
- Basement
- Finished, Full
- Garage
- Garage
- Property tax
- $4,034 (2026)
- Neighbourhood
- Fairways
- Municipality
- Airdrie
Interior
- Bedrooms
- 3 above ground + 1 below
- Fireplace
- Yes
- Appliances
- Refrigerator, Dishwasher, Stove, Microwave Range Hood Combo, Garage door opener, Washer & Dryer
- Flooring
- Carpeted, Ceramic Tile, Wood
Heating, cooling and services
- Heating
- Forced air
Building and exterior
- Year built
- 2001
- Exterior
- Poured concrete
- Foundation
- Poured Concrete
- Outdoor
- Concrete, Vinyl siding
Parking
- Total parking
- 4
- Driveway and parking
- Attached Garage
Rooms
| Room | Level | Size | Features |
|---|---|---|---|
| Kitchen | Main level | 10.92 Ft x 14.50 Ft | |
| Dining room | Main level | 8.17 Ft x 8.92 Ft | |
| Living room | Main level | 13.92 Ft x 16.83 Ft | |
| Recreational, Games room | Basement | 17.92 Ft x 19.83 Ft | |
| Primary Bedroom | Upper Level | 12.50 Ft x 13.50 Ft | |
| Bedroom | Upper Level | 9.08 Ft x 11.17 Ft | |
| Bedroom | Upper Level | 9.75 Ft x 10.17 Ft | |
| Bedroom | Lower level | 9.58 Ft x 13.08 Ft | |
| 2pc Bathroom | Main level | 4.75 Ft x 5.08 Ft | |
| 4pc Bathroom | Upper Level | 6.08 Ft x 9.58 Ft | |
| 4pc Bathroom | Basement | 4.92 Ft x 7.67 Ft | |
| 4pc Bathroom | Upper Level | 7.08 Ft x 11.50 Ft | |
| Laundry room | Main level | 6.83 Ft x 8.92 Ft |
Location
Location is approximate. See nearby homes on the map
Listed by RE/MAX First.

REALTOR®, REALTORS®, and the REALTOR® logo are certification marks that are owned by REALTOR® Canada Inc. and licensed exclusively to The Canadian Real Estate Association (CREA). These certification marks identify real estate professionals who are members of CREA and who must abide by CREA’s By-Laws, Rules, and the REALTOR® Code. The MLS® trademark and the MLS® logo are owned by CREA and identify the professional real estate services provided by members of CREA.
The information contained on this site is based in whole or in part on information that is provided by members of The Canadian Real Estate Association, who are responsible for its accuracy. CREA reproduces and distributes this information as a service for its members and assumes no responsibility for its accuracy.
Similar homes nearby
See more in Airdrie 📷 41
$639,000
3+1 bd4 ba4 pk1982 ft²
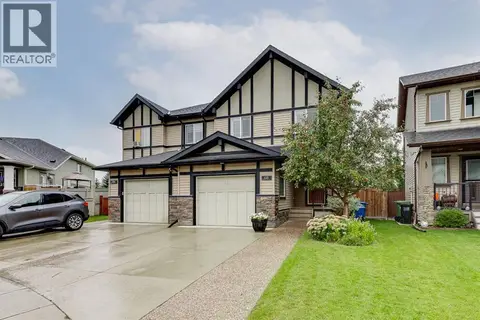
2386 Fairways Circle S
Fairways, Airdrie
Basement suite
Detached · MLS® A2338063 · Royal LePage METRO
 📷 36
$535,000
3+1 bd4 ba2 pk1534 ft²
135 Kingsbridge Road SE
King's Heights, Airdrie
Multiplex
Duplex · MLS® A2344003 · RE/MAX Rocky View Real Estate
 📷 38
$535,000
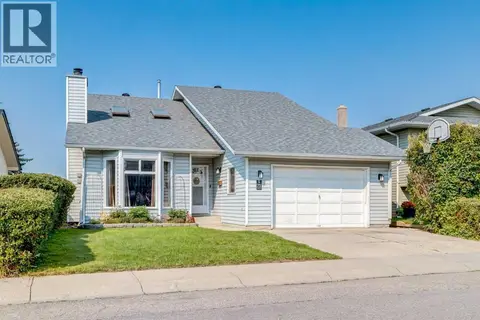
3 bd3 ba2 pk1456 ft²
840 Midtown Drive SW
Midtown, Airdrie
Detached · MLS® A2343324 · Real Broker
 📷 49
$532,900
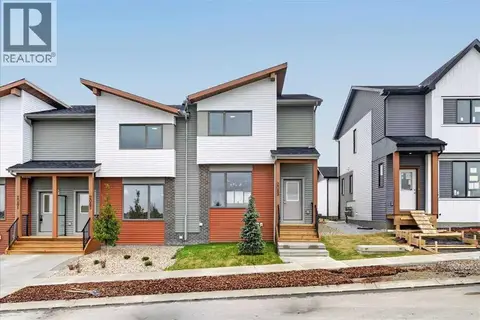
3+2 bd3 ba3 pk1334 ft²
75 Sandstone Crescent SE
Summerhill, Airdrie
Basement suite
Detached · MLS® A2339495 · Real Broker
 📷 32
$539,600
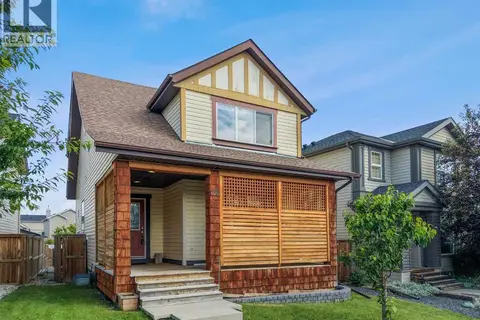
3 bd3 ba2 pk1579 ft²
2089 Vantage Way SW
Vantage Rise, Airdrie
Att/Row/Townhouse · MLS® A2337217 · RE/MAX Realty Professionals
 📷 49
$539,900
3+1 bd4 ba2 pk1555 ft²
2362 Sagewood Crescent SW
Sagewood, Airdrie
Detached · MLS® A2326096 · Real Broker
 📷 20
$539,900
2 bd2 ba4 pk1107 ft²
101 Channelside Cove SW
Canals, Airdrie
Detached · MLS® A2350529 · CIR Realty
 📷 50
$530,000
3 bd3 ba4 pk1458 ft²
164 Lawson Lane SE
Lanark, Airdrie
Att/Row/Townhouse · MLS® A2344311 · Manor Real Estate Ltd.