8 CONCESSION 8 TOWNSEND
Rural Townsend, Waterford, N0E1Y0
Listed by Re/Max Twin City Realty Inc
$1,399,900
- 3 bedrooms
- 2 bathrooms
- 9 parking
- 1938 sq ft
Listed 184 days ago · MLS® 40822603
About this home
Picturesque 53.16 acre hobby farm at the intersection of Hwy 24 and Concession 8, just west of Waterford. Featuring approx. 28.5 workable sandy loam acres that are currently in a cash crop rotation, and the remainder of the acreage in bush and yard area. Watch the deer and turkey frolic in your own back yard! The recently renovated 3-bedroom, 2 full bath home (currently tenant occupied) offers spacious principal rooms and modern finishes. Three good sized barns, measuring 40’x25, 30’x25’ and 19’x19’, so lots of options for storage, tinkering or running your small business. Still plenty of room here for animals to graze and kids and pets to run/ride around and play. Over 300’ of Hwy 24 frontage so great exposure for your roadside farm stand. Located close to walking trails, the Waterford Ponds and providing easy access to Hwy 403 for commuters. Add to your land base or start your hobby farming investment right here. **Interior house photos used from before tenants moved in, to protect tenants privacy. (id:66966)
Details
- Type
- Detached
- Size
- 1938 sq ft
- Basement
- Unfinished, Partial
- Garage
- Garage
- Property tax
- $2,923
- Neighbourhood
- Rural Townsend
- Municipality
- Waterford
Interior
- Bedrooms
- 3 above ground
- Fireplace
- No
- Appliances
- Refrigerator, Stove
Heating, cooling and services
- Heating
- Forced air, Natural gas
- Air conditioning
- Central air conditioning
- Water and sewer
- Septic System
Building and exterior
- Year built
- 1945
- Foundation
- Poured Concrete
- Outdoor
- Vinyl siding
Parking
- Total parking
- 9
- Driveway and parking
- Attached Garage
Rooms
| Room | Level | Size | Features |
|---|---|---|---|
| Primary Bedroom | Second level | 13'9'' x 14'6'' | |
| Bedroom | Second level | 7'8'' x 13'4'' | |
| 3pc Bathroom | Second level | ||
| Other | Second level | 10'4'' x 6'11'' | |
| 4pc Bathroom | Main level | ||
| Bedroom | Main level | 11'4'' x 9'5'' | |
| Living room | Main level | 13'5'' x 12'10'' | |
| Laundry room | Main level | 5'3'' x 9'9'' | |
| Dining room | Main level | 11'6'' x 12'1'' | |
| Kitchen | Main level | 11'9'' x 11'5'' | |
| Mud room | Main level | 9'11'' x 11'5'' | |
| Office | Main level | 9'11'' x 11'5'' |
Location
Location is approximate. See nearby homes on the map
Listed by Re/Max Twin City Realty Inc.

REALTOR®, REALTORS®, and the REALTOR® logo are certification marks that are owned by REALTOR® Canada Inc. and licensed exclusively to The Canadian Real Estate Association (CREA). These certification marks identify real estate professionals who are members of CREA and who must abide by CREA’s By-Laws, Rules, and the REALTOR® Code. The MLS® trademark and the MLS® logo are owned by CREA and identify the professional real estate services provided by members of CREA.
The information contained on this site is based in whole or in part on information that is provided by members of The Canadian Real Estate Association, who are responsible for its accuracy. CREA reproduces and distributes this information as a service for its members and assumes no responsibility for its accuracy.
Similar homes nearby
See more in Waterford 📷 50
$1,149,000
3+1 bd2 ba6 pk2070 ft²
547 OLD HIGHWAY 24
Rural Townsend, Waterford
Pool
Detached · MLS® 40859301 · Royal LePage State Realty Inc.
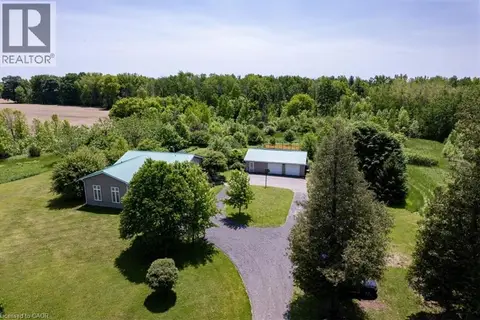 📷 50
$1,399,900
2+2 bd3 ba12 pk2638 ft²
274 CONCESSION 7 TOWNSEND
Waterford, Waterford
Detached · MLS® 40869310 · RE/MAX Erie Shores Realty Inc. Brokerage
 📷 50
$1,299,999
5 bd4 ba16 pk3853 ft²
354 MECHANIC Street
Waterford, Waterford
Detached · MLS® 40863141 · Real Broker Ontario Ltd.
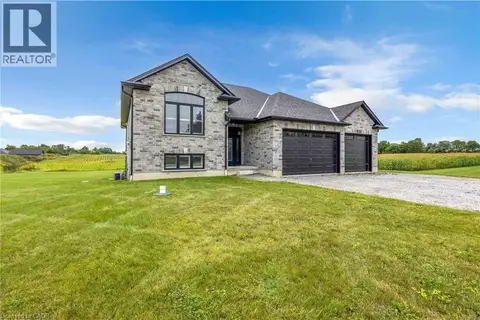 📷 43
$1,199,900
3+1 bd3 ba9 pk1740 ft²
1410 THOMPSON Road E
Villa Nova, Waterford
Detached · MLS® 40861230 · One Percent Realty Ltd.
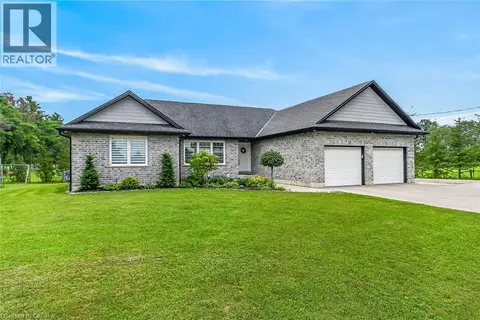 📷 43
$1,199,000
3+3 bd3 ba14 pk1723 ft²
1874 WINDHAM RD 7
Waterford, Waterford
Detached · MLS® 40851598 · RE/MAX Escarpment Realty Inc.