1410 THOMPSON Road E
Villa Nova, Waterford, N0E1Y0
Listed by One Percent Realty Ltd.
$1,199,900
- 3+1 bedrooms
- 3 bathrooms
- 9 parking
- 1740 sq ft
Listed 43 days ago · MLS® 40861230
About this home
Custom-built just 2.5 years ago on a private 1.3-acre country parcel, this all-stone and brick bungalow offers over 3,400 sq. ft. of meticulously finished living space with premium multi-generational versatility. The main floor features 9-foot ceilings, a chef’s custom granite kitchen, dedicated laundry, 3 spacious bedrooms, and 2 full baths, opening via sliding glass doors to an expansive covered raised deck. The fully independent ~1,600 sq. ft. walk-out lower level boasts 8'6 ceilings, warm insulated concrete floors, private interior garage access, a second custom granite kitchen with an oversized island and pantry, a large bedroom, full bath, laundry/utility room, and walk-out sliding doors to a covered concrete patio. Built to an uncompromising standard, the home is connected to natural gas with dual gas ranges, dual gas dryers, dual gas BBQ hookups, a top-of-the-line A/C, an 8,000-gallon cistern, a high-capacity septic system, and an automatic Briggs & Stratton whole-home generator that powers both levels seamlessly during outages. A car enthusiast’s dream, the heated triple garage features R-16 insulated doors (10'x10' and 10'x16'), a commercial heater, and a stainless steel utility sink, paired with a 10-car driveway—all situated just 5 minutes outside Waterford, 20 minutes to the shores of Port Dover, 25 minutes to Brantford, and under 50 minutes to Hamilton. (id:66966)
Details
- Type
- Detached
- Style
- Raised bungalow
- Size
- 1740 sq ft
- Basement
- Finished, Full
- Garage
- Garage
- Property tax
- $6,950
- Neighbourhood
- Villa Nova
- Municipality
- Waterford
Interior
- Bedrooms
- 3 above ground + 1 below
- Fireplace
- No
- Appliances
- Window Coverings, Garage door opener
Heating, cooling and services
- Heating
- Forced air, Natural gas
- Air conditioning
- Central air conditioning
- Water and sewer
- Septic System
Building and exterior
- Style
- Raised bungalow
- Year built
- 2023
- Foundation
- Poured Concrete
- Outdoor
- Brick
Parking
- Total parking
- 9
- Driveway and parking
- Attached Garage
Rooms
| Room | Level | Size | Features |
|---|---|---|---|
| Utility room | Basement | 22'1'' x 13'1'' | |
| Bedroom | Basement | 18'8'' x 14'0'' | |
| 4pc Bathroom | Basement | 6'0'' x 11'2'' | |
| Living room | Basement | 15'6'' x 25'4'' | |
| Eat in kitchen | Basement | 25'4'' x 16'3'' | |
| Laundry room | Main level | 7'1'' x 7'1'' | |
| 4pc Bathroom | Main level | 7'11'' x 7'1'' | |
| Bedroom | Main level | 11'1'' x 10'8'' | |
| 3pc Ensuite bath | Main level | 8'4'' x 8'0'' | |
| Primary Bedroom | Main level | 13'5'' x 13'7'' | |
| Bedroom | Main level | 9'7'' x 13'7'' | |
| Kitchen | Main level | 18'4'' x 16'2'' | |
| Dining room | Main level | 14'6'' x 8'0'' | |
| Living room | Main level | 14'6'' x 20'0'' |
Location
Location is approximate. See nearby homes on the map
Listed by One Percent Realty Ltd..

REALTOR®, REALTORS®, and the REALTOR® logo are certification marks that are owned by REALTOR® Canada Inc. and licensed exclusively to The Canadian Real Estate Association (CREA). These certification marks identify real estate professionals who are members of CREA and who must abide by CREA’s By-Laws, Rules, and the REALTOR® Code. The MLS® trademark and the MLS® logo are owned by CREA and identify the professional real estate services provided by members of CREA.
The information contained on this site is based in whole or in part on information that is provided by members of The Canadian Real Estate Association, who are responsible for its accuracy. CREA reproduces and distributes this information as a service for its members and assumes no responsibility for its accuracy.
Similar homes nearby
See more in Waterford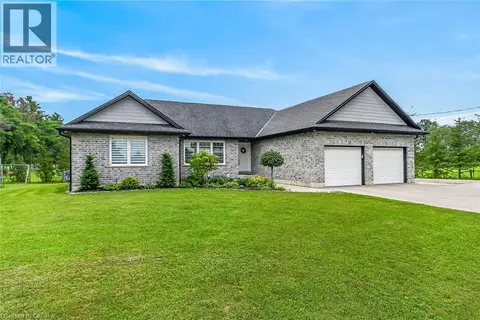 📷 43
$1,199,000
3+3 bd3 ba14 pk1723 ft²
1874 WINDHAM RD 7
Waterford, Waterford
Detached · MLS® 40851598 · RE/MAX Escarpment Realty Inc.
 📷 50
$1,149,000
3+1 bd2 ba6 pk2070 ft²
547 OLD HIGHWAY 24
Rural Townsend, Waterford
Pool
Detached · MLS® 40859301 · Royal LePage State Realty Inc.
 📷 3
$1,099,999
211 THOMPSON Road W
Waterford, Waterford
Vacant Land · MLS® 40866587 · RE/MAX Escarpment Realty Inc.
 📷 3
$1,099,999
0 bd0 ba5 pk
211 THOMPSON Road W
Waterford, Waterford
Detached · MLS® 40866580 · RE/MAX Escarpment Realty Inc.
 📷 50
$1,299,999
5 bd4 ba16 pk3853 ft²
354 MECHANIC Street
Waterford, Waterford
Detached · MLS® 40863141 · Real Broker Ontario Ltd.
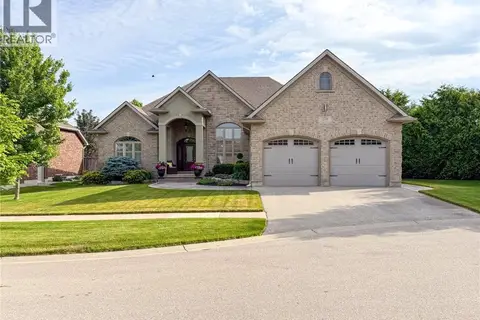 📷 50
$1,049,500
2+2 bd3 ba4 pk3090 ft²
69 TAN Avenue
Waterford, Waterford
Detached · MLS® 40827544 · Progressive Realty Group Inc.
 📷 49
$1,015,000
2+2 bd3 ba6 pk3205 ft²
270 CHARLES Street
Waterford, Waterford
Detached · MLS® 40836029 · RE/MAX Escarpment Realty Inc.
 📷 26
$1,399,900
3 bd2 ba9 pk1938 ft²
8 CONCESSION 8 TOWNSEND
Rural Townsend, Waterford
Detached · MLS® 40822603 · Re/Max Twin City Realty Inc