8 Camden Ave
Hospital, View Royal, BC, V8Z1P5
Listed by RE/MAX Camosun
$699,000
- 3 bedrooms
- 1 bathrooms
- 2 parking
- 934 sq ft
Listed 141 days ago · MLS® 1039023
About this home
DEVELOPMENT OPPORTUNITY! Located in the heart of View Royal on a beautiful corner lot, this property offers incredible potential for investors, developers, or first-time buyers ready to make it their own. The main level features two bedrooms, a cozy living room, and a kitchen brimming with character. Downstairs offers a third bedroom, laundry, and plenty of unfinished space—perfect for a workshop or storage. The yard is a true highlight, filled with fruit trees, lush gardens, and generous space for entertaining. Just steps from the Galloping Goose Trail, a short walk to Eagle Creek Village, and minutes to Victoria General Hospital, this location combines convenience, charm, and endless possibilities. (id:66966)
Details
- Type
- Detached
- Style
- Westcoast
- Size
- 934 sq ft
- Garage
- Garage
- Property tax
- $3,457
- Neighbourhood
- Hospital
- Municipality
- View Royal
Interior
- Fireplace
- Yes
- Appliances
- Washer, Refrigerator, Range - Electric, Dishwasher, Dryer
Heating, cooling and services
- Heating
- Baseboard heaters, Forced air, Oil, Electric
Building and exterior
- Style
- Westcoast
- Year built
- 1946
Parking
- Total parking
- 2
- Driveway and parking
- Garage
Rooms
| Room | Level | Size | Features |
|---|---|---|---|
| Mud room | Lower level | 1.83 × 1.22 m (6' × 4') | |
| Entrance | Main level | 1.52 × 1.52 m (5' × 5') | |
| Unfinished Room | Lower level | 4.27 × 4.27 m (14' × 14') | |
| Unfinished Room | Lower level | 5.18 × 4.27 m (17' × 14') | |
| Patio | Lower level | 3.96 × 3.96 m (13' × 13') | |
| Laundry room | Lower level | 3.66 × 3.05 m (12' × 10') | |
| Bathroom | Main level | 1.52 × 1.52 m (5' × 5') | |
| Bedroom | Lower level | 3.35 × 2.44 m (11' × 8') | |
| Bedroom | Main level | 2.74 × 2.44 m (9' × 8') | |
| Primary Bedroom | Main level | 3.35 × 3.05 m (11' × 10') | |
| Kitchen | Main level | 3.66 × 2.74 m (12' × 9') | |
| Living room | Main level | 4.27 × 3.96 m (14' × 13') |
Location
Location is approximate. See nearby homes on the map
Listed by RE/MAX Camosun.

REALTOR®, REALTORS®, and the REALTOR® logo are certification marks that are owned by REALTOR® Canada Inc. and licensed exclusively to The Canadian Real Estate Association (CREA). These certification marks identify real estate professionals who are members of CREA and who must abide by CREA’s By-Laws, Rules, and the REALTOR® Code. The MLS® trademark and the MLS® logo are owned by CREA and identify the professional real estate services provided by members of CREA.
The information contained on this site is based in whole or in part on information that is provided by members of The Canadian Real Estate Association, who are responsible for its accuracy. CREA reproduces and distributes this information as a service for its members and assumes no responsibility for its accuracy.
Similar homes nearby
See more in View Royal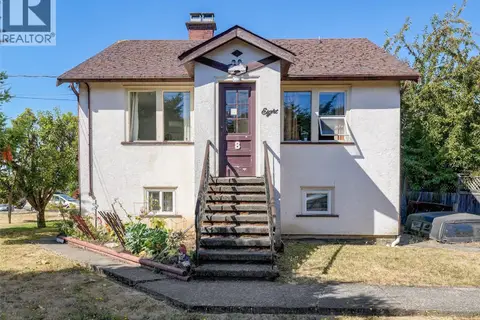 📷 25
$699,000
8 Camden Ave
Hospital, View Royal
Vacant Land · MLS® 1039022 · RE/MAX Camosun
 📷 26
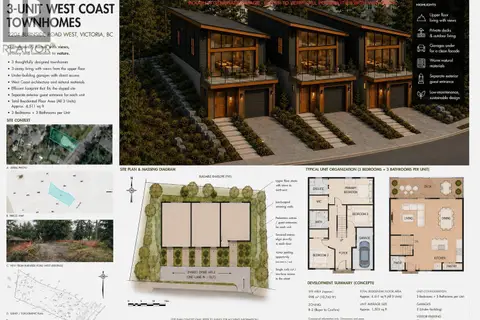
$685,000
0 bd0 ba
2204 Burnside Rd W
Hospital, View Royal
Vacant Land · MLS® 1038188 · Sutton Group West Coast Realty
 📷 2
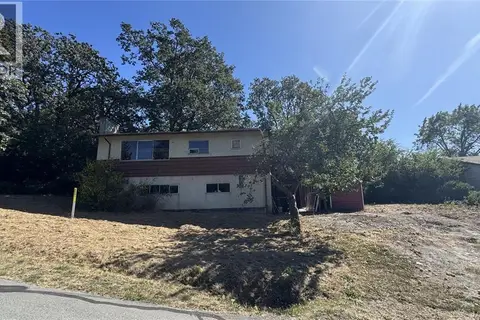
$749,000
4 bd1 ba1 pk1998 ft²
1279 Burnside Rd W
Hospital, View Royal
Detached · MLS® 1030064 · Pemberton Holmes Ltd.
 📷 42
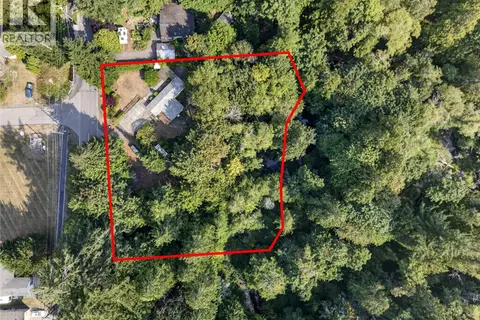
$719,900
1 bd1 ba10 pk826 ft²
205 Atkins Rd
Six Mile, View Royal
Detached · MLS® 1047827 · RE/MAX Camosun