205 Atkins Rd
Six Mile, View Royal, BC, V9B2Z8
Listed by RE/MAX Camosun
$719,900
- 1 bedrooms
- 1 bathrooms
- 10 parking
- 826 sq ft
Listed 49 days ago · MLS® 1047827
About this home
A rare opportunity to acquire nearly an acre of land with excellent street frontage and significant development potential. This 0.97-acre property offers the ideal setting for a future development, with zoning that allows for Small-Scale Multi-Unit Housing (SSMUH) and the potential for multiple units. Surrounded by mature trees and overlooking the stream below, a future development could offer a private, natural setting that is increasingly hard to find. The existing 826 sq.ft., 1-bedroom, 1-bathroom home is livable and provides an excellent option to generate rental income while you plan and explore your development vision. Whether you're a builder, investor or developer, this is a property where the land is the real opportunity. Buyer to verify zoning, development potential, permitted uses and requirements with the applicable authorities. (id:66966)
Details
- Type
- Detached
- Size
- 826 sq ft
- Property tax
- $3,715
- Neighbourhood
- Six Mile
- Municipality
- View Royal
Interior
- Fireplace
- Yes
Heating, cooling and services
- Heating
- Baseboard heaters
Building and exterior
- Year built
- 1960
Parking
- Total parking
- 10
- Driveway and parking
- Open, RV
Rooms
| Room | Level | Size | Features |
|---|---|---|---|
| Living room | Main level | 4.57 × 4.88 m (15' × 16') | |
| Primary Bedroom | Main level | 3.66 × 3.35 m (12' × 11') | |
| Bathroom | Main level | 2-Piece | |
| Dining room | Main level | 2.74 × 3.35 m (9' × 11') | |
| Kitchen | Main level | 3.05 × 3.35 m (10' × 11') | |
| Mud room | Main level | 2.13 × 3.35 m (7' × 11') |
Location
Location is approximate. See nearby homes on the map
Listed by RE/MAX Camosun.

REALTOR®, REALTORS®, and the REALTOR® logo are certification marks that are owned by REALTOR® Canada Inc. and licensed exclusively to The Canadian Real Estate Association (CREA). These certification marks identify real estate professionals who are members of CREA and who must abide by CREA’s By-Laws, Rules, and the REALTOR® Code. The MLS® trademark and the MLS® logo are owned by CREA and identify the professional real estate services provided by members of CREA.
The information contained on this site is based in whole or in part on information that is provided by members of The Canadian Real Estate Association, who are responsible for its accuracy. CREA reproduces and distributes this information as a service for its members and assumes no responsibility for its accuracy.
Similar homes nearby
See more in View Royal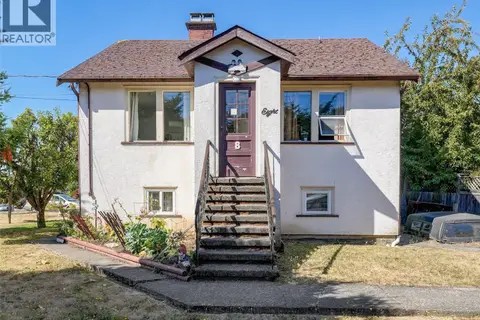 📷 25
$699,000
3 bd1 ba2 pk934 ft²
8 Camden Ave
Hospital, View Royal
Detached · MLS® 1039023 · RE/MAX Camosun
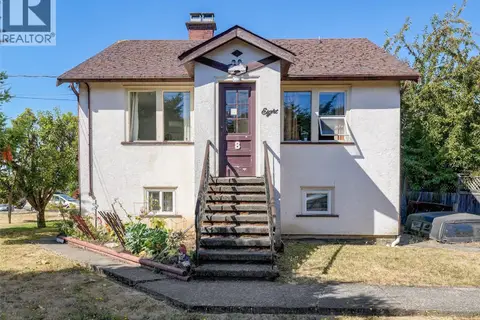 📷 25
$699,000
8 Camden Ave
Hospital, View Royal
Vacant Land · MLS® 1039022 · RE/MAX Camosun
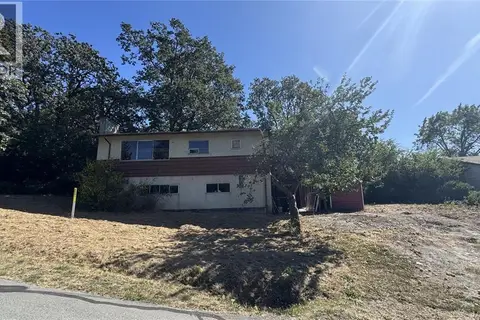 📷 2
$749,000
4 bd1 ba1 pk1998 ft²
1279 Burnside Rd W
Hospital, View Royal
Detached · MLS® 1030064 · Pemberton Holmes Ltd.
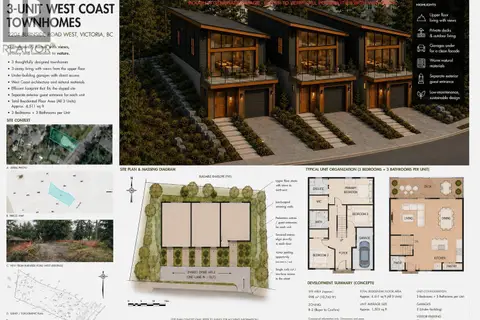 📷 26
$685,000
0 bd0 ba
2204 Burnside Rd W
Hospital, View Royal
Vacant Land · MLS® 1038188 · Sutton Group West Coast Realty