8 - 246 TUPPER BOULEVARD
Alliston, New Tecumseth, L9R1A9
Listed by KELLER WILLIAMS EXPERIENCE REALTY
$499,000
- 3 bedrooms
- 2 bathrooms
- 2 parking
Listed 70 days ago · MLS® N13668122
About this home
Welcome to easy, stylish family living in the heart of beautiful Alliston. Offering over 1,700 sq ft of professionally updated living space, this exceptional end-unit townhome combines generous room sizes, thoughtful upgrades, and an ideal layout for today's busy families. The welcoming foyer offers convenient inside access to the attached garage, large enough for your SUV, along with a beautifully updated 2-pc powder room. A stunning hardwood staircase leads you through spacious principal rooms beaming with warmth and natural light. The bright and airy great room features soaring ceilings and oversized windows, creating an inviting space for everyday living and entertaining. The fully redesigned kitchen is sure to impress with quartz countertops, upgraded cabinetry, stainless steel appliances, and a timeless modern design. Upstairs, you'll find three generously sized bedrooms and a beautifully renovated 4-pc bathroom, offering plenty of room for a growing family, guests, or a home office. The ground-level family room provides the perfect space for movie nights, a children's play area, or simply relaxing, complete with a walkout to the private backyard patio for outdoor entertaining. Ideally located close to Honda Canada Manufacturing and within walking distance to schools, shopping, restaurants, parks, and Rotary Park, this home offers outstanding convenience in one of Alliston's most desirable communities. Monthly condominium fees include water and sewage, snow removal including your driveway and up to your front door, lawn mowing, common area landscaping, and roof replacement, making homeownership simple and worry-free. Beautifully updated, move-in ready, and offering the perfect blend of space, style, and convenience, this is an incredible opportunity for families, first-time buyers, or anyone looking to enjoy low-maintenance living without sacrificing room to grow. Don't miss your chance to make this exceptional home yours-book your showing today! (id:66966)
Details
- Type
- Condo Townhouse
- Style
- Multi-level
- Basement
- Partial, Walk out, N/A
- Garage
- Garage
- Property tax
- $2,203
- Maintenance fee
- $450/month
- Neighbourhood
- Alliston
- Municipality
- New Tecumseth (Alliston)
Interior
- Bedrooms
- 3 above ground
- Fireplace
- No
- Appliances
- Washer, Refrigerator, Dishwasher, Stove, Dryer, Blinds, Garage door opener remote(s), Water Heater
- Flooring
- Laminate
Heating, cooling and services
- Heating
- Forced air, Natural gas
- Air conditioning
- Central air conditioning
Building and exterior
- Style
- Multi-level
- Foundation
- Concrete
- Outdoor
- Brick, Aluminum siding
Parking
- Total parking
- 2
- Driveway and parking
- Garage
Condo
- Monthly fee
- $450
- Fee includes
- Common Area Maintenance, Water, Parking
Rooms
| Room | Level | Size | Features |
|---|---|---|---|
| Foyer | Ground level | 2.37 × 4.02 m (7'9" × 13'2") | |
| Family room | Ground level | 5.54 × 4.43 m (18'2" × 14'6") | |
| Bathroom | Ground level | 0.91 × 1.66 m (3' × 5'5") | |
| Great room | Second level | 5.56 × 4.38 m (18'3" × 14'4") | |
| Kitchen | Third level | 2.96 × 3.42 m (9'9" × 11'3") | |
| Dining room | Third level | 3.63 × 2.83 m (11'11" × 9'3") | |
| Laundry room | Third level | 1.81 × 2.81 m (5'11" × 9'3") | |
| Primary Bedroom | Upper Level | 5 × 3.25 m (16'5" × 10'8") | |
| Bedroom 2 | Upper Level | 2.65 × 4.74 m (8'8" × 15'7") | |
| Bedroom 3 | Upper Level | 2.92 × 3.47 m (9'7" × 11'5") | |
| Bathroom | Upper Level | 2.57 × 1.51 m (8'5" × 4'11") |
Location
Location is approximate. See nearby homes on the map
Listed by KELLER WILLIAMS EXPERIENCE REALTY.

REALTOR®, REALTORS®, and the REALTOR® logo are certification marks that are owned by REALTOR® Canada Inc. and licensed exclusively to The Canadian Real Estate Association (CREA). These certification marks identify real estate professionals who are members of CREA and who must abide by CREA’s By-Laws, Rules, and the REALTOR® Code. The MLS® trademark and the MLS® logo are owned by CREA and identify the professional real estate services provided by members of CREA.
The information contained on this site is based in whole or in part on information that is provided by members of The Canadian Real Estate Association, who are responsible for its accuracy. CREA reproduces and distributes this information as a service for its members and assumes no responsibility for its accuracy.
Similar homes nearby
See more in New Tecumseth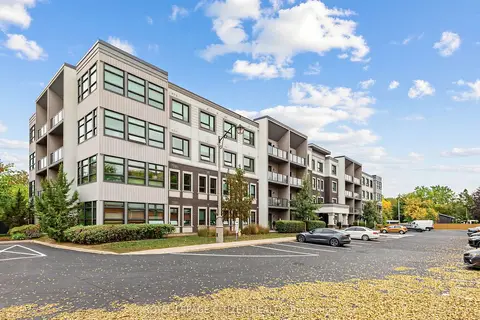 📷 27
$499,998
≈ $2,189/mo mortgage · 20% down
2 bd2 ba1 pk900-999 ft²
69 Boyne Street 309
Alliston, New Tecumseth
Park nearby
Condo Apartment · MLS® N14012582 · ROYAL LEPAGE CITIZEN REALTY
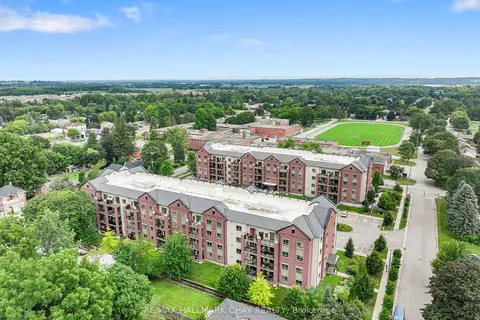 📷 34🎥 Tour
$499,999
≈ $2,189/mo mortgage · 20% down
1 bd1 ba1 pk800-899 ft²
157 WELLINGTON Street E 404
Alliston, New Tecumseth
Park nearby
Condo Apartment · MLS® N13673038 · RE/MAX HALLMARK CHAY REALTY
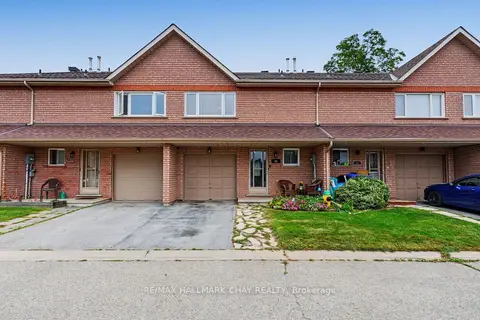 📷 43🎥 Tour
$498,000
≈ $2,181/mo mortgage · 20% down
3 bd2 ba2 pk1200-1399 ft²
55 Riverley Lane
Alliston, New Tecumseth
School 10 min walkPark nearby
Condo Townhouse · MLS® N13843012 · RE/MAX HALLMARK CHAY REALTY
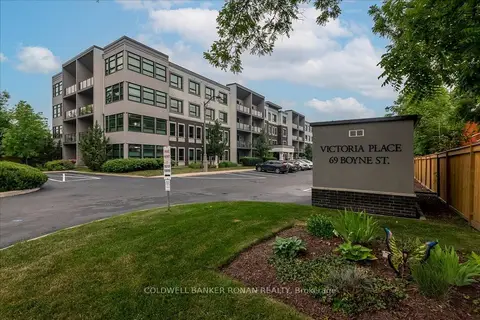 📷 21
$495,000
Reduced $19,000 (↓ 4%)
≈ $2,168/mo mortgage · 20% down
2 bd2 ba1 pk1000-1199 ft²
69 Boyne Street N 310
Alliston, New Tecumseth
Condo Apartment · MLS® N13584244 · COLDWELL BANKER RONAN REALTY
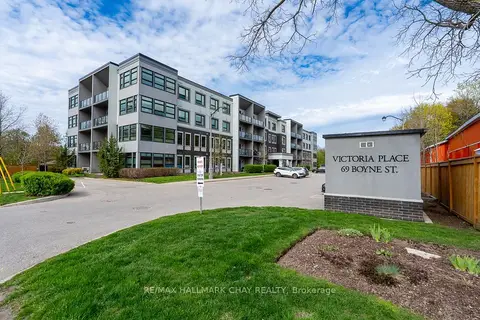 📷 25🎥 Tour
$489,000
Reduced $26,000 (↓ 5%)
≈ $2,141/mo mortgage · 20% down
2 bd2 ba1 pk1000-1199 ft²
69 Boyne Street 103
Alliston, New Tecumseth
Park nearby
Condo Apartment · MLS® N13789426 · RE/MAX HALLMARK CHAY REALTY
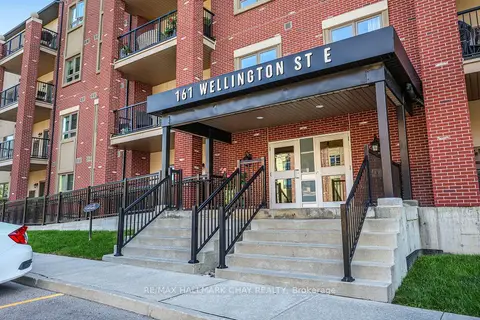 📷 31
$515,000
Reduced $24,000 (↓ 4%)
≈ $2,255/mo mortgage · 20% down
2 bd2 ba2 pk1000-1199 ft²
161 WELLINGTON Street E 210
Alliston, New Tecumseth
Condo Apartment · MLS® N13775898 · RE/MAX HALLMARK CHAY REALTY
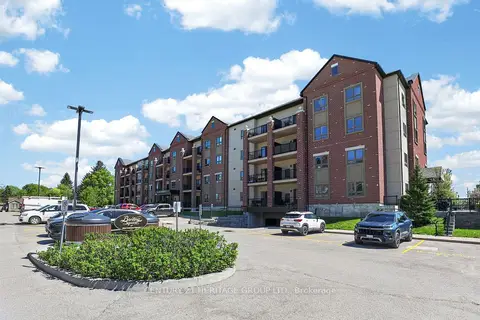 📷 38🎥 Tour
$518,000
≈ $2,268/mo mortgage · 20% down
2 bd2 ba3 pk1000-1199 ft²
161 Wellington Street E 410
Alliston, New Tecumseth
Condo Apartment · MLS® N13846212 · CENTURY 21 HERITAGE GROUP LTD.
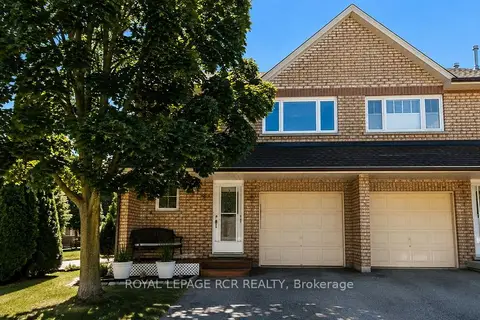 📷 13
$534,900
≈ $2,342/mo mortgage · 20% down
3 bd2 ba2 pk1200-1399 ft²
19 Riverley Lane N
Alliston, New Tecumseth
Condo Townhouse · MLS® N13699856 · ROYAL LEPAGE RCR REALTY