19 Riverley Lane N
Alliston, New Tecumseth, L9R 1X8
$534,900
- 3 bedrooms
- 2 bathrooms
- 2 parking
- 1200-1399 sq ft
Listed 60 days ago · MLS® N13699856
About this home
Bright, beautifully kept, and full of natural light, this end-unit condo townhome is a hidden gem. Being an end unit means extra windows and sunshine that interior units don't get, plus added privacy along the side. This lovingly maintained 3-bedroom townhouse offers low-maintenance living, spacious room sizes, and thoughtful updates. Every window has been updated, and a rented heat pump adds efficient extra heating and cooling on top of the existing system, keeping the home comfortable in every season without leaning on the furnace and AC alone. Located in the charming, growing community of Alliston, where your budget goes further without sacrificing convenience. Enjoy nearby shopping, restaurants, parks, recreation, and golf, plus major employers including Honda, Baxter and Maple Leaf Foods. About an hour from Toronto, with easy access to Highways 50, 27, and 400. A great fit for first-time buyers, downsizers, professionals, or investors wanting comfortable, low-maintenance living.
Details
- Type
- Condo Townhouse
- Style
- 2-Storey
- Size
- 1200-1399 sq ft
- Basement
- Finished
- Garage
- Attached
- Kitchens
- 1
- Property tax
- $2,342 (2026)
- Maintenance fee
- $376/month
- Neighbourhood
- Alliston
- Municipality
- New Tecumseth
- Price per sq ft
- $412 (12% below condo townhouses in New Tecumseth, $469)
Interior
- Bedrooms
- 3 above ground
- Bathrooms
- 1 × 2-piece (ground), 1 × 3-piece (main)
- Rooms
- 6 above ground + 2 below
- Family room or den
- No
- Fireplace
- No
- Laundry
- In Basement
- Features
- Separate Hydro Meter, Storage Area Lockers, Water Heater
Heating, cooling and services
- Heating
- Forced Air, Gas
- Air conditioning
- Central Air
Building and exterior
- Style
- 2-Storey
- Exterior
- Brick
Parking
- Garage spaces
- 1
- Total parking
- 2
- Driveway and parking
- Private
Condo
- Monthly fee
- $376
- Fee includes
- Common Elements Included
- Amenities
- BBQs Allowed, Visitor Parking
- Balcony
- Terrace
- Exposure
- North South
- Property manager
- Percel Inc.
More
- Possession
- Flexible
- Nearby
- Greenbelt/Conservation, School
- Cross street
- King St S to Beattie Ave and follow to Riverley
Rooms
| Room | Level | Size | Features |
|---|---|---|---|
| Kitchen | Main | 3.35 × 3.34 m (11' × 10'11") | Combined w/Dining, Modern Kitchen |
| Dining Room | Main | 2.77 × 3.34 m (9'1" × 10'11") | Combined w/Kitchen, W/O To Deck |
| Living Room | Main | 4.3 × 3.34 m (14'1" × 10'11") | Picture Window, Hardwood Floor, Access To Garage |
| Primary Bedroom | Second | 4.92 × 4.27 m (16'2" × 14') | Laminate, Walk-In Closet(s), Picture Window |
| Bedroom 2 | Second | 3.35 × 3.4 m (11' × 11'2") | Laminate, Double Closet, Large Window |
| Bedroom 3 | Second | 3.5 × 2.78 m (11'6" × 9'1") | Laminate, Large Window |
| Recreation | Basement | 4.18 × 4 m (13'9" × 13'1") | Broadloom |
| Laundry | Basement | 4.31 × 1.5 m (14'2" × 4'11") | Concrete Floor, Laundry Sink |
Listed by ROYAL LEPAGE RCR REALTY.
Listing information provided by PropTx Innovations Inc. and TRREB; deemed reliable but not guaranteed accurate by PropTx.
Similar homes nearby
See more in New Tecumseth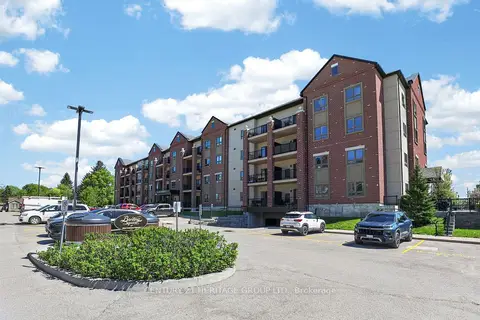
$518,000
2 bd2 ba3 pk1000-1199 ft²
161 Wellington Street E 410
Alliston, New Tecumseth
Condo Apartment · MLS® N13846212 · CENTURY 21 HERITAGE GROUP LTD.
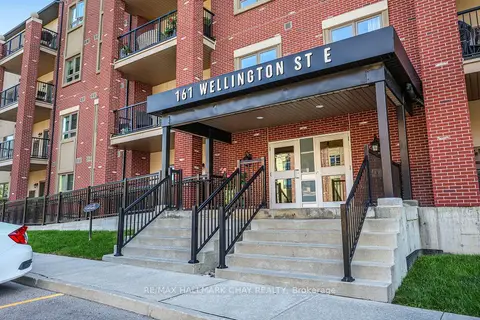
$515,000
Reduced $24,000
2 bd2 ba2 pk1000-1199 ft²
161 WELLINGTON Street E 210
Alliston, New Tecumseth
Condo Apartment · MLS® N13775898 · RE/MAX HALLMARK CHAY REALTY
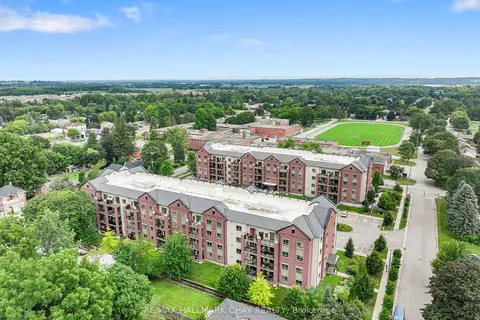
$499,999
1 bd1 ba1 pk800-899 ft²
157 WELLINGTON Street E 404
Alliston, New Tecumseth
Condo Apartment · MLS® N13673038 · RE/MAX HALLMARK CHAY REALTY
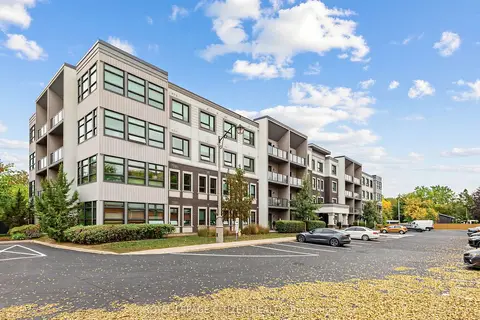
$499,998
2 bd2 ba1 pk900-999 ft²
69 Boyne Street 309
Alliston, New Tecumseth
Condo Apartment · MLS® N14012582 · ROYAL LEPAGE CITIZEN REALTY
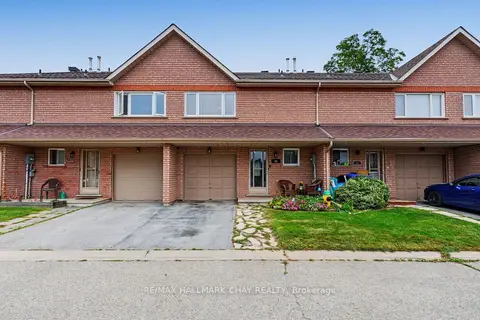
$498,000
3 bd2 ba2 pk1200-1399 ft²
55 Riverley Lane
Alliston, New Tecumseth
Condo Townhouse · MLS® N13843012 · RE/MAX HALLMARK CHAY REALTY
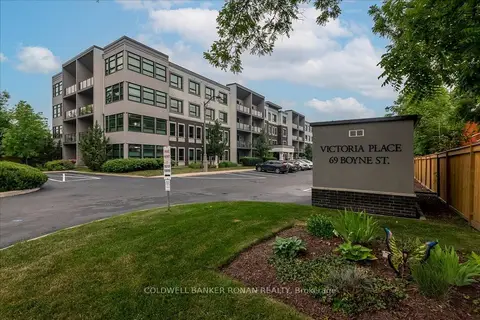
$495,000
Reduced $19,000
2 bd2 ba1 pk1000-1199 ft²
69 Boyne Street N 310
Alliston, New Tecumseth
Condo Apartment · MLS® N13584244 · COLDWELL BANKER RONAN REALTY
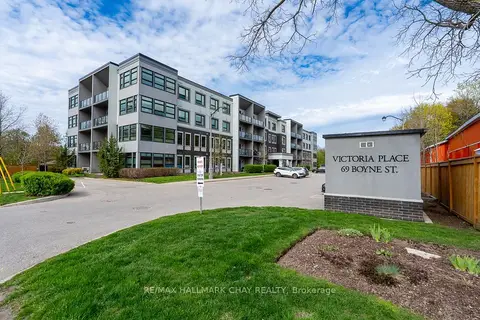
$489,000
Reduced $26,000
2 bd2 ba1 pk1000-1199 ft²
69 Boyne Street 103
Alliston, New Tecumseth
Condo Apartment · MLS® N13789426 · RE/MAX HALLMARK CHAY REALTY
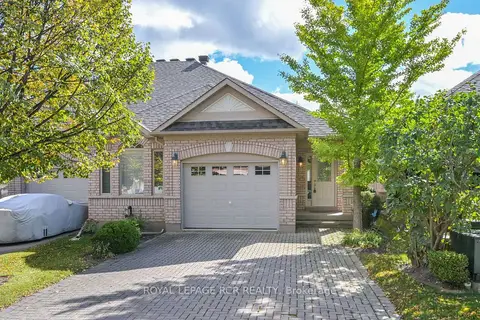
$615,000
1+1 bd3 ba3 pk1200-1399 ft²
13 Montebello Terrace
Alliston, New Tecumseth
Semi-Detached Condo · MLS® N14006660 · ROYAL LEPAGE RCR REALTY