797 FORESTBROOK Drive
Main North, Penticton, BC, V2A2E6
Listed by RE/MAX Penticton Realty
$598,000
- 3 bedrooms
- 1 bathrooms
- 1 parking
- 883 sq ft
Listed 16 days ago · MLS® 10402655
About this home
Great opportunity for first-time buyers or savvy investors! This solid 3-bedroom rancher sits on a generous .156 acre corner lot in a highly convenient location—just steps to schools, parks, downtown amenities, and the scenic creek pathway. The home features a bright and spacious living room with original hardwood floors, a charming eat-in kitchen, and a functional layout with three well-sized bedrooms and a full bathroom—perfect for a young family or rental potential. Enjoy outdoor living with a large covered side deck and a private, fully fenced backyard offering plenty of space. Zoned R2 with future development potential, this property presents an excellent opportunity for redevelopment (subject to city approval), similar to the multi-family projects nearby. With strong growth and ongoing investment in the area, this is a smart buy now and hold or build opportunity. Rented presently to a really nice tenants on a month to month basis. Don’t miss out, great value in a growing neighborhood! (id:66966)
Details
- Type
- Detached
- Style
- Ranch
- Size
- 883 sq ft
- Basement
- Partial
- Property tax
- $3,545
- Neighbourhood
- Main North
- Municipality
- Penticton
Interior
- Fireplace
- No
- Appliances
- Refrigerator, Range, Dryer
Heating, cooling and services
- Heating
- Forced air, Electric, See remarks
- Air conditioning
- Central air conditioning
- Water and sewer
- Municipal sewage system
Building and exterior
- Style
- Ranch
- Year built
- 1956
- Roof
- Asphalt shingle
- Outdoor
- Stucco, Wood siding
Parking
- Total parking
- 1
- Driveway and parking
- Additional Parking
Rooms
| Room | Level | Size | Features |
|---|---|---|---|
| Storage | Basement | 6'7'' x 7'1'' | |
| Other | Basement | 19'10'' x 20'4'' | |
| Primary Bedroom | Main level | 9'7'' x 11'8'' | |
| Living room | Main level | 14'11'' x 15'5'' | |
| Kitchen | Main level | 10'1'' x 15'7'' | |
| Bedroom | Main level | 7'9'' x 9'11'' | |
| Bedroom | Main level | 9'9'' x 11'8'' | |
| 4pc Bathroom | Main level |
Location
Location is approximate. See nearby homes on the map
Listed by RE/MAX Penticton Realty.

REALTOR®, REALTORS®, and the REALTOR® logo are certification marks that are owned by REALTOR® Canada Inc. and licensed exclusively to The Canadian Real Estate Association (CREA). These certification marks identify real estate professionals who are members of CREA and who must abide by CREA’s By-Laws, Rules, and the REALTOR® Code. The MLS® trademark and the MLS® logo are owned by CREA and identify the professional real estate services provided by members of CREA.
The information contained on this site is based in whole or in part on information that is provided by members of The Canadian Real Estate Association, who are responsible for its accuracy. CREA reproduces and distributes this information as a service for its members and assumes no responsibility for its accuracy.
Similar homes nearby
See more in Penticton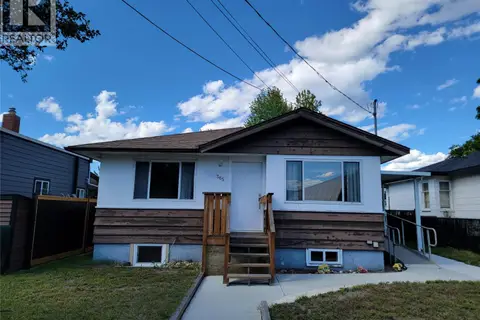 📷 43
$599,000
4 bd2 ba3 pk1545 ft²
565 Eckhardt Avenue W
Main North, Penticton
Detached · MLS® 10391679 · Royal Lepage Locations West
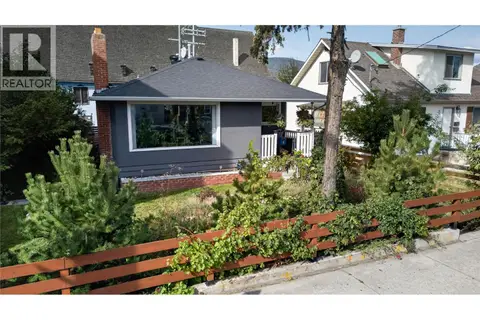 📷 26
$599,000
4 bd2 ba5 pk1678 ft²
689 Ellis Street
Main North, Penticton
Detached · MLS® 10400924 · eXp Realty
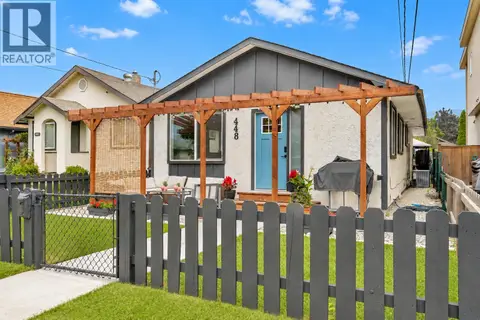 New
📷 41
$599,000
2 bd1 ba3 pk1089 ft²
448 Caribou Street
Main North, Penticton
Detached · MLS® 10404083 · Chamberlain Property Group
 📷 41
$614,000
4 bd3 ba2 pk1722 ft²
1228 Government Street Unit# 102
Main North, Penticton
Multiplex
Duplex · MLS® 10388100 · Front Street Realty
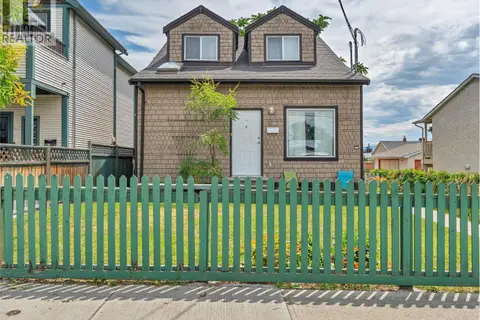 📷 29
$615,000
3 bd2 ba3 pk1586 ft²
506 NELSON Avenue
Main North, Penticton
Detached · MLS® 10392992 · Chamberlain Property Group Inc.
 📷 37
$575,000
3 bd4 ba1 pk1542 ft²
490 Eckhardt Avenue Unit# 101
Main North, Penticton
Multiplex
Duplex · MLS® 10377405 · Parker Real Estate
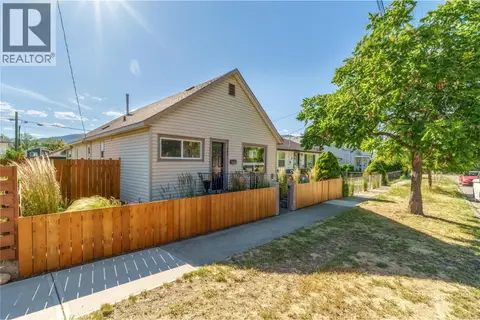 📷 36
$575,000
3 bd1 ba3 pk1139 ft²
543 Burns Street
Main North, Penticton
Detached · MLS® 10392446 · RE/MAX Penticton Realty
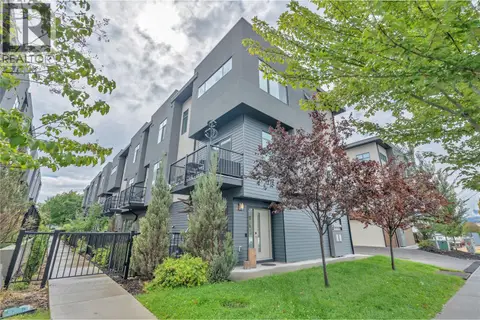 📷 19
$625,000
3 bd2 ba2 pk1483 ft²
388 Eckhardt Avenue E Unit# 115
Main North, Penticton
Att/Row/Townhouse · MLS® 10400184 · Chamberlain Property Group Inc.