490 Eckhardt Avenue Unit# 101
Main North, Penticton, BC, V2A2B2
Listed by Parker Real Estate
$575,000
- 3 bedrooms
- 4 bathrooms
- 1 parking
- 1542 sq ft
Listed 236 days ago · MLS® 10377405
About this home
Custom built in 2020, this beautifully designed half duplex offers a versatile and functional floor plan with 3 bedrooms, 4 bathrooms, and approximately 1,500 sq ft of living space thoughtfully laid out over three levels. The main level features 9-foot ceilings, quality finishes throughout, and a full appliance package. The 2nd level offers a primary bedroom with walk-in closet and ensuite bathroom in addition to the 2nd bedroom, full bathroom and laundry room. The lower level provides excellent flexibility, offering a recreation room, bedroom, bathroom, and storage space. Designed with privacy in mind, this area functions well as a separate living space with its own entrance — ideal for extended family members or guests. Comfort is ensured year-round with an efficient heat pump system, and one can step outside to enjoy their own private, fully fenced yard — perfect for relaxing or entertaining. The property also includes one parking stall at the rear, plus convenient additional street parking out front. Ideally located near King's Park and within walking distance to downtown amenities, this home combines modern comfort with exceptional convenience. (id:66966)
Details
- Type
- Duplex
- Size
- 1542 sq ft
- Property tax
- $3,337
- Neighbourhood
- Main North
- Municipality
- Penticton
Interior
- Fireplace
- No
- Appliances
- Washer, Refrigerator, Dishwasher, Range, Dryer
Heating, cooling and services
- Heating
- Heat Pump
- Air conditioning
- Heat Pump
- Water and sewer
- Municipal sewage system
Building and exterior
- Year built
- 2020
Parking
- Total parking
- 1
- Driveway and parking
- Rear
Rooms
| Room | Level | Size | Features |
|---|---|---|---|
| Utility room | Basement | 5'6'' x 10'6'' | |
| 3pc Bathroom | Basement | 7' x 8'9'' | |
| Bedroom | Basement | 9'8'' x 12'7'' | |
| Family room | Basement | 8'9'' x 15' | |
| 3pc Ensuite bath | Second level | 5'2'' x 9'10'' | |
| 4pc Bathroom | Second level | 5'8'' x 8'3'' | |
| Storage | Second level | 2'2'' x 1'5'' | |
| Bedroom | Second level | 8'11'' x 9'7'' | |
| Primary Bedroom | Second level | 9'11'' x 16'10'' | |
| Partial bathroom | Main level | 4'10'' x 5'4'' | |
| Dining room | Main level | 6' x 4'7'' | |
| Kitchen | Main level | 9' x 17'11'' | |
| Living room | Main level | 9'11'' x 17'11'' |
Location
Location is approximate. See nearby homes on the map
Listed by Parker Real Estate.

REALTOR®, REALTORS®, and the REALTOR® logo are certification marks that are owned by REALTOR® Canada Inc. and licensed exclusively to The Canadian Real Estate Association (CREA). These certification marks identify real estate professionals who are members of CREA and who must abide by CREA’s By-Laws, Rules, and the REALTOR® Code. The MLS® trademark and the MLS® logo are owned by CREA and identify the professional real estate services provided by members of CREA.
The information contained on this site is based in whole or in part on information that is provided by members of The Canadian Real Estate Association, who are responsible for its accuracy. CREA reproduces and distributes this information as a service for its members and assumes no responsibility for its accuracy.
Similar homes nearby
See more in Penticton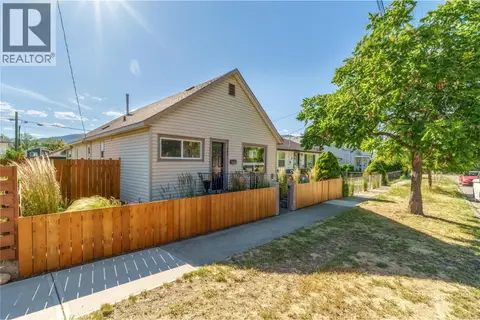 📷 36
$575,000
3 bd1 ba3 pk1139 ft²
543 Burns Street
Main North, Penticton
Detached · MLS® 10392446 · RE/MAX Penticton Realty
 📷 49
$559,000
4 bd3 ba3 pk1884 ft²
597 Municipal Avenue Unit# 102
Main North, Penticton
Multiplex
Duplex · MLS® 10395672 · Royal LePage Locations West
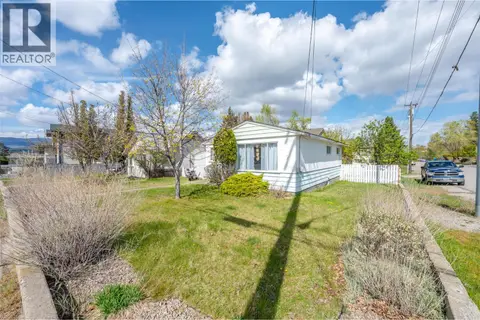 📷 41
$598,000
3 bd1 ba1 pk883 ft²
797 FORESTBROOK Drive
Main North, Penticton
Detached · MLS® 10402655 · RE/MAX Penticton Realty
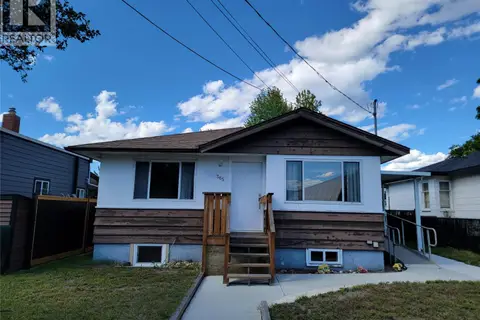 📷 43
$599,000
4 bd2 ba3 pk1545 ft²
565 Eckhardt Avenue W
Main North, Penticton
Detached · MLS® 10391679 · Royal Lepage Locations West
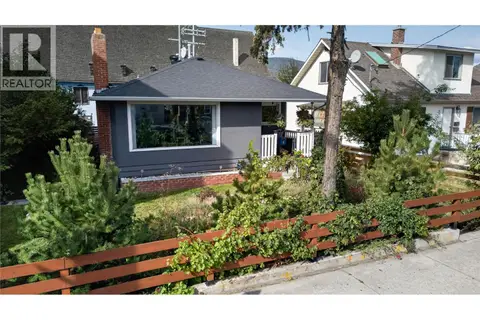 📷 26
$599,000
4 bd2 ba5 pk1678 ft²
689 Ellis Street
Main North, Penticton
Detached · MLS® 10400924 · eXp Realty
 New
📷 41
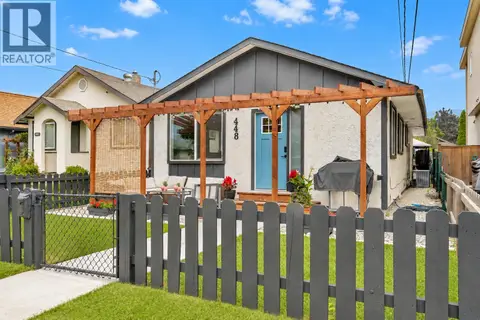
$599,000
2 bd1 ba3 pk1089 ft²
448 Caribou Street
Main North, Penticton
Detached · MLS® 10404083 · Chamberlain Property Group
 📷 37
$549,000
4 bd1 ba1611 ft²
509 Papineau Street
Main North, Penticton
Detached · MLS® 10383716 · Parker Real Estate
 📷 15
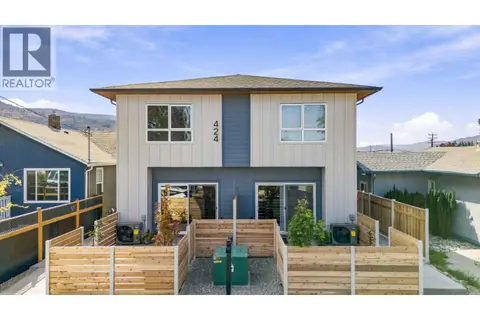
$539,000
3 bd3 ba1 pk1139 ft²
424 Bennett Avenue Unit# 103
Main North, Penticton
Multiplex
Multiplex · MLS® 10400591 · Chamberlain Property Group Inc.