795 Stockwell Avenue Unit# 3
Kelowna North, Kelowna, BC, V1Y6W1
Listed by Royal LePage Kelowna Paquette Realty
$699,000
- 3 bedrooms
- 3 bathrooms
- 1 parking
- 1362 sq ft
Listed 111 days ago · MLS® 10393205
About this home
Beautiful 3-bedroom, 3-bathroom townhome in downtown Kelowna, just a short walk to the lake! This home offers a fantastic location close to shops, restaurants, beaches, and everything downtown has to offer. The main floor features a stylish chef’s kitchen with stainless steel appliances, quartz countertops, and a standalone island. The kitchen opens nicely into the bright living and dining areas, with sliding glass doors leading out to a covered patio. A convenient 2-piece bathroom completes the main level. Upstairs, all three bedrooms are tucked away from the main living area, creating a nice sense of privacy. The spacious primary bedroom includes its own ensuite, while a second full bathroom serves the two additional bedrooms. A wonderful opportunity to own a beautiful home in the heart of Kelowna! (id:66966)
Details
- Type
- Condo Townhouse
- Size
- 1362 sq ft
- Garage
- Garage
- Property tax
- $3,268
- Maintenance fee
- $185/month
- Neighbourhood
- Kelowna North
- Municipality
- Kelowna
Interior
- Fireplace
- No
- Flooring
- Laminate
Heating, cooling and services
- Heating
- Forced air, See remarks
- Air conditioning
- Central air conditioning
- Water and sewer
- Municipal sewage system
Building and exterior
- Year built
- 2018
- Roof
- Asphalt shingle
- Outdoor
- Stone, Stucco, Cedar Siding
Parking
- Total parking
- 1
- Driveway and parking
- Detached Garage
Condo
- Monthly fee
- $185
- Security
- Smoke Detector Only
Rooms
| Room | Level | Size | Features |
|---|---|---|---|
| 2pc Bathroom | Main level | 8'2'' x 8'' | |
| Dining room | Main level | 12'4'' x 10'2'' | |
| Kitchen | Main level | 10'11'' x 9'5'' | |
| Living room | Main level | 9'5'' x 19'7'' | |
| Utility room | Main level | 9'7'' x 7' | |
| 3pc Ensuite bath | Second level | 2'8'' x 7'' | |
| 4pc Bathroom | Second level | 4'8'' x 5'' | |
| Bedroom | Second level | 9'7'' x 11'6'' | |
| Bedroom | Second level | 9'11'' x 10'4'' | |
| Primary Bedroom | Second level | 14'3'' x 12'6'' |
Location
Location is approximate. See nearby homes on the map
Listed by Royal LePage Kelowna Paquette Realty.

REALTOR®, REALTORS®, and the REALTOR® logo are certification marks that are owned by REALTOR® Canada Inc. and licensed exclusively to The Canadian Real Estate Association (CREA). These certification marks identify real estate professionals who are members of CREA and who must abide by CREA’s By-Laws, Rules, and the REALTOR® Code. The MLS® trademark and the MLS® logo are owned by CREA and identify the professional real estate services provided by members of CREA.
The information contained on this site is based in whole or in part on information that is provided by members of The Canadian Real Estate Association, who are responsible for its accuracy. CREA reproduces and distributes this information as a service for its members and assumes no responsibility for its accuracy.
Similar homes nearby
See more in Kelowna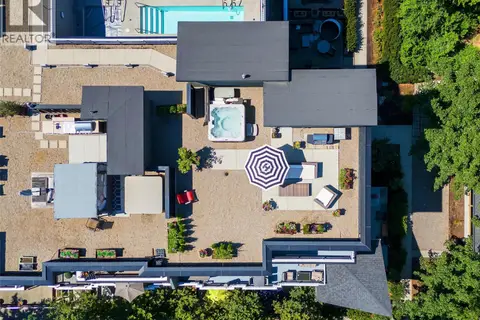 📷 49
$698,900
2 bd2 ba2 pk1506 ft²
1495 Graham Street Unit# 409
Kelowna North, Kelowna
Pool
Condo Apartment · MLS® 10396075 · Real Broker B.C. Ltd
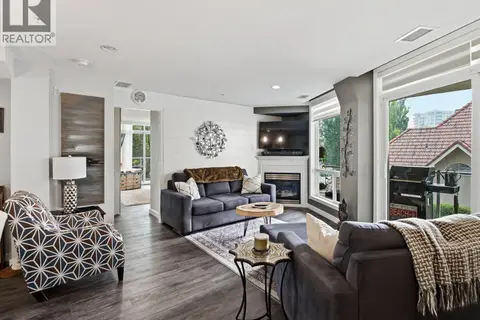 📷 45
$698,800
2 bd2 ba1 pk1187 ft²
1088 Sunset Drive Unit# 242
Kelowna North, Kelowna
Pool
Condo Apartment · MLS® 10395938 · Royal LePage Kelowna
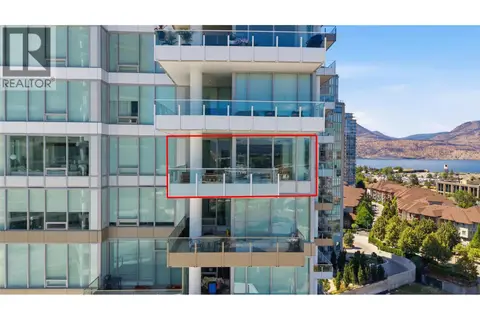 📷 32
$699,900
2 bd2 ba1 pk955 ft²
1181 Sunset Drive Unit# 1202
Kelowna North, Kelowna
WaterfrontPool
Condo Apartment · MLS® 10393263 · eXp Realty of Canada Inc.
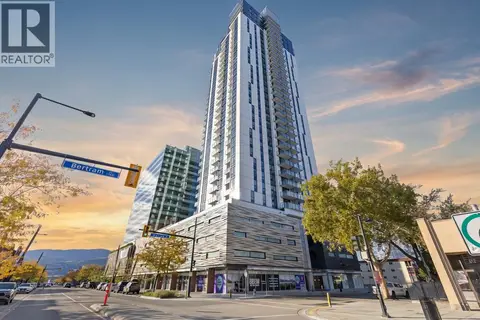 📷 10
$699,900
2 bd2 ba1 pk834 ft²
1488 Bertram Street Unit# 2908
Kelowna North, Kelowna
WaterfrontPool
Condo Apartment · MLS® 10394928 · REMAX Kelowna
 📷 33
$699,900
2 bd3 ba1 pk1245 ft²
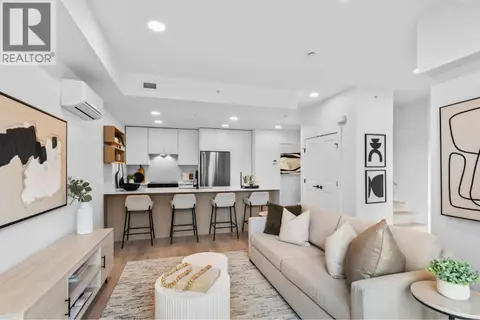
620 Coronation Avenue Unit# 102
Kelowna North, Kelowna
Waterfront
Condo Apartment · MLS® 10398804 · Parker Real Estate
 📷 44
$699,900
3 bd2 ba1 pk1160 ft²
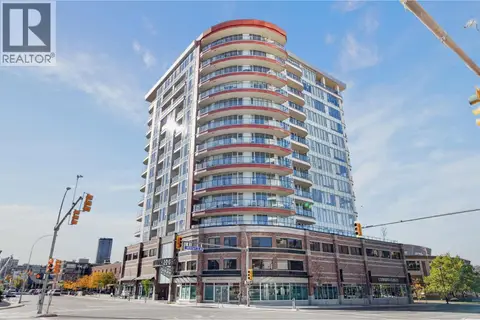
1232 Ellis Street Unit# 1008
Kelowna North, Kelowna
Condo Apartment · MLS® 10403852 · Oakwyn Realty Okanagan-Letnick Estates
 New
📷 44
$699,900
2 bd2 ba1 pk1174 ft²
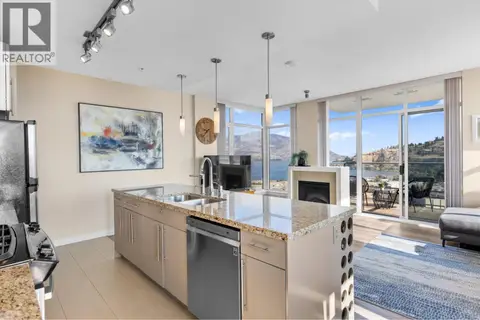
1075 Sunset Drive Unit# 2103
Kelowna North, Kelowna
WaterfrontPool
Condo Apartment · MLS® 10403853 · Engel & Volkers Okanagan
 📷 21
$695,000
2 bd2 ba1 pk1116 ft²
1128 Sunset Drive Unit# 706 Lot# 52
Kelowna North, Kelowna
WaterfrontPool
Condo Apartment · MLS® 10401970 · Realty One Real Estate Ltd