1181 Sunset Drive Unit# 1202
Kelowna North, Kelowna, BC, V1Y0J4
Listed by eXp Realty of Canada Inc.
$699,900
- 2 bedrooms
- 2 bathrooms
- 1 parking
- 955 sq ft
Listed 111 days ago · MLS® 10393263
About this home
Welcome to the sought-after ONE Water Street luxury community. This beautifully maintained 2 bdrm, 2 bthrm is thoughtfully designed with a bright, open-concept layout. It offers modern finishes and comfortable living spaces, including a solarium style living room with water views. Experience resort-style living every day with an exceptional collection of amenities designed for comfort, wellness, and entertaining. Enjoy a fully equipped fitness centre, dedicated lap pool, leisure pool, relaxing hot tub, and beautifully appointed BBQ patios with grilling stations. The building also features an on-site dog park, two guest suites for visiting family and friends. Located just steps from the waterfront, beaches, restaurants, breweries, Prospera Place, and downtown amenities, this is the perfect opportunity for full-time living, a lock-and-leave lifestyle, or an investment. (id:66966)
Details
- Type
- Condo Apartment
- Style
- Other
- Size
- 955 sq ft
- Property tax
- $2,523
- Maintenance fee
- $686/month
- Neighbourhood
- Kelowna North
- Municipality
- Kelowna
Interior
- Fireplace
- Yes
Heating, cooling and services
- Heating
- Heat Pump, Forced air
- Air conditioning
- Central air conditioning
Building and exterior
- Year built
- 2022
- Pool
- Inground pool
Parking
- Total parking
- 1
- Driveway and parking
- Underground
Condo
- Monthly fee
- $686
Rooms
| Room | Level | Size | Features |
|---|---|---|---|
| 4pc Bathroom | Main level | 4'11'' x 9'5'' | |
| Bedroom | Main level | 8'8'' x 10'9'' | |
| 3pc Bathroom | Main level | 4'11'' x 8'8'' | |
| Primary Bedroom | Main level | 12'5'' x 16'4'' | |
| Living room | Main level | 12'2'' x 17'11'' | |
| Kitchen | Main level | 9'6'' x 12'2'' |
Location
Location is approximate. See nearby homes on the map
Listed by eXp Realty of Canada Inc..

REALTOR®, REALTORS®, and the REALTOR® logo are certification marks that are owned by REALTOR® Canada Inc. and licensed exclusively to The Canadian Real Estate Association (CREA). These certification marks identify real estate professionals who are members of CREA and who must abide by CREA’s By-Laws, Rules, and the REALTOR® Code. The MLS® trademark and the MLS® logo are owned by CREA and identify the professional real estate services provided by members of CREA.
The information contained on this site is based in whole or in part on information that is provided by members of The Canadian Real Estate Association, who are responsible for its accuracy. CREA reproduces and distributes this information as a service for its members and assumes no responsibility for its accuracy.
Similar homes nearby
See more in Kelowna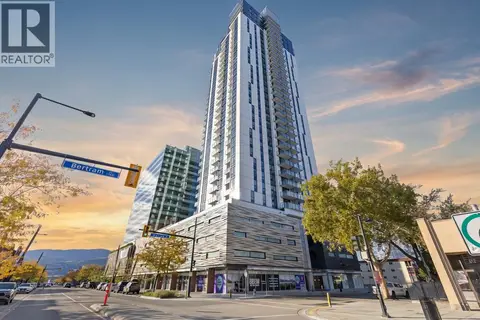 📷 10
$699,900
2 bd2 ba1 pk834 ft²
1488 Bertram Street Unit# 2908
Kelowna North, Kelowna
WaterfrontPool
Condo Apartment · MLS® 10394928 · REMAX Kelowna
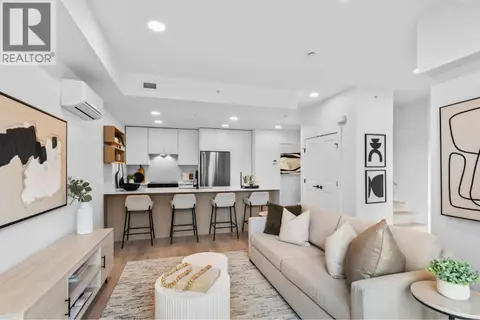 📷 33
$699,900
2 bd3 ba1 pk1245 ft²
620 Coronation Avenue Unit# 102
Kelowna North, Kelowna
Waterfront
Condo Apartment · MLS® 10398804 · Parker Real Estate
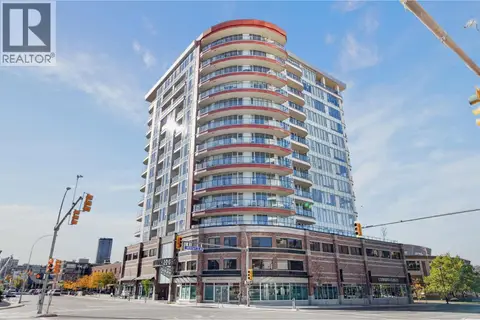 📷 44
$699,900
3 bd2 ba1 pk1160 ft²
1232 Ellis Street Unit# 1008
Kelowna North, Kelowna
Condo Apartment · MLS® 10403852 · Oakwyn Realty Okanagan-Letnick Estates
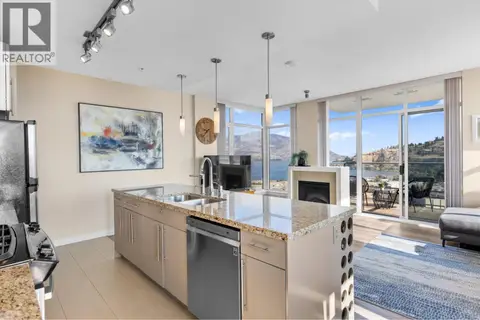 New
📷 44
$699,900
2 bd2 ba1 pk1174 ft²
1075 Sunset Drive Unit# 2103
Kelowna North, Kelowna
WaterfrontPool
Condo Apartment · MLS® 10403853 · Engel & Volkers Okanagan
 📷 35
$699,000
3 bd3 ba1 pk1362 ft²
795 Stockwell Avenue Unit# 3
Kelowna North, Kelowna
Condo Townhouse · MLS® 10393205 · Royal LePage Kelowna Paquette Realty
 📷 49
$698,900
2 bd2 ba2 pk1506 ft²
1495 Graham Street Unit# 409
Kelowna North, Kelowna
Pool
Condo Apartment · MLS® 10396075 · Real Broker B.C. Ltd
 📷 45
$698,800
2 bd2 ba1 pk1187 ft²
1088 Sunset Drive Unit# 242
Kelowna North, Kelowna
Pool
Condo Apartment · MLS® 10395938 · Royal LePage Kelowna
 📷 21
$695,000
2 bd2 ba1 pk1116 ft²
1128 Sunset Drive Unit# 706 Lot# 52
Kelowna North, Kelowna
WaterfrontPool
Condo Apartment · MLS® 10401970 · Realty One Real Estate Ltd