792 Munro Street
South Kamloops, Kamloops, BC, V2C3E8
Listed by REMAX Kamloops
$749,900
- 4 bedrooms
- 2 bathrooms
- 1992 sq ft
Listed 64 days ago · MLS® 10398049
About this home
Beautifully maintained 2+2 bedroom 2 bathroom home centrally located in the heart of downtown Kamloops. The main floor features a bright and open living room & dining room with hardwood flooring, updated kitchen with granite counter tops & access to a covered deck, 2 bedrooms, and updated 3 piece bathroom. Full walk-out basement with a good sized recroom & fireplace, 2 bedrooms, large laundry-room with sink, and separate entry leading to a covered patio and backyard. Beautifully landscaped front and back yard with great alley access and parking. Steps away from South Kamloops Secondary School, Sagebrush Theatre, and in walking distance to all downtown amenities. Many updates throughout including roof, hot water tank, kitchen, upstairs bathroom, and more. This home is in immaculate condition and a must to view! (id:66966)
Details
- Type
- Detached
- Style
- Ranch
- Size
- 1992 sq ft
- Basement
- Full
- Property tax
- $4,311
- Neighbourhood
- South Kamloops
- Municipality
- Kamloops
Interior
- Fireplace
- Gas
- Appliances
- Refrigerator, Dishwasher, Range, Washer & Dryer
Heating, cooling and services
- Heating
- Forced air, See remarks
- Air conditioning
- Central air conditioning
- Water and sewer
- Municipal sewage system
Building and exterior
- Style
- Ranch
- Year built
- 1952
- Roof
- Asphalt shingle
- Outdoor
- Stucco
Rooms
| Room | Level | Size | Features |
|---|---|---|---|
| 3pc Bathroom | Basement | ||
| Laundry room | Basement | 9'8'' x 8'5'' | |
| Bedroom | Basement | 11'6'' x 8'3'' | |
| Bedroom | Basement | 14' x 12' | |
| Recreation room | Basement | 11'9'' x 16' | |
| 3pc Bathroom | Main level | ||
| Bedroom | Main level | 10' x 10'8'' | |
| Primary Bedroom | Main level | 11'6'' x 13'8'' | |
| Kitchen | Main level | 12' x 11' | |
| Dining room | Main level | 10'2'' x 9'1'' | |
| Living room | Main level | 16'7'' x 13' |
Location
Location is approximate. See nearby homes on the map
Listed by REMAX Kamloops.

REALTOR®, REALTORS®, and the REALTOR® logo are certification marks that are owned by REALTOR® Canada Inc. and licensed exclusively to The Canadian Real Estate Association (CREA). These certification marks identify real estate professionals who are members of CREA and who must abide by CREA’s By-Laws, Rules, and the REALTOR® Code. The MLS® trademark and the MLS® logo are owned by CREA and identify the professional real estate services provided by members of CREA.
The information contained on this site is based in whole or in part on information that is provided by members of The Canadian Real Estate Association, who are responsible for its accuracy. CREA reproduces and distributes this information as a service for its members and assumes no responsibility for its accuracy.
Similar homes nearby
See more in Kamloops 📷 38
$749,900
3 bd2 ba4 pk1681 ft²
690 Fraser Street
South Kamloops, Kamloops
Detached · MLS® 10401205 · REMAX Kamloops
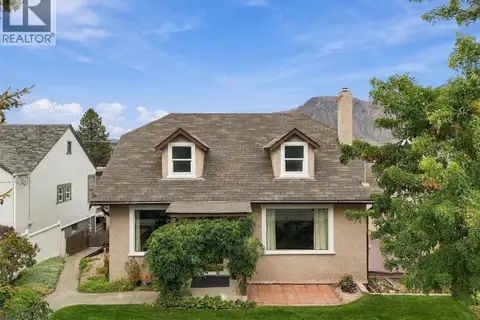 📷 48
$759,900
4 bd2 ba6 pk2191 ft²
812 Columbia Street
South Kamloops, Kamloops
Detached · MLS® 10403590 · eXp Realty (Kamloops)
 📷 66
$762,500
4 bd3 ba2302 ft²
193 SEYMOUR Street W
South Kamloops, Kamloops
Detached · MLS® 10400524 · Brendan Shaw Real Estate Ltd.
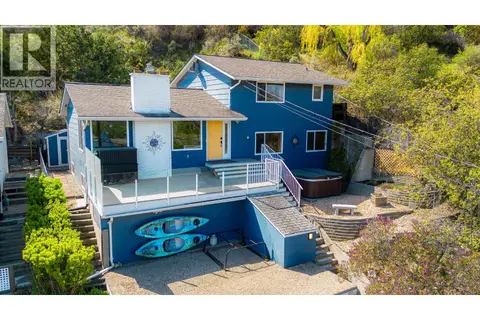 📷 34
$729,900
5 bd3 ba2 pk2413 ft²
255 St Paul Street W
South Kamloops, Kamloops
Detached · MLS® 10381750 · Royal LePage Kamloops Realty (Seymour St)
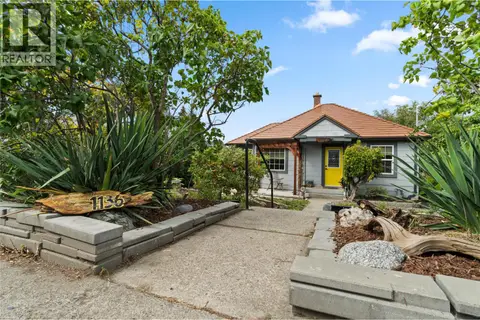 📷 50
$699,999
3 bd1 ba1462 ft²
1136 Dominion Street
South Kamloops, Kamloops
Detached · MLS® 10398993 · REMAX Kamloops
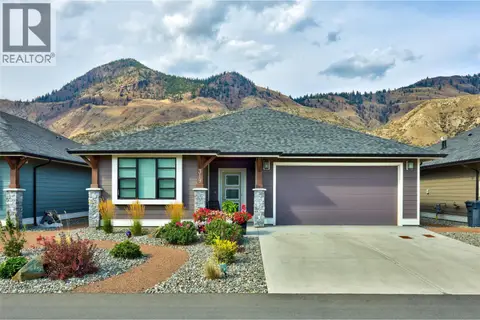 📷 38
$809,900
3 bd3 ba4 pk2788 ft²
641 SHUSWAP E Road Unit# 319
South Kamloops, Kamloops
Detached · MLS® 10399299 · Royal LePage Westwin Realty
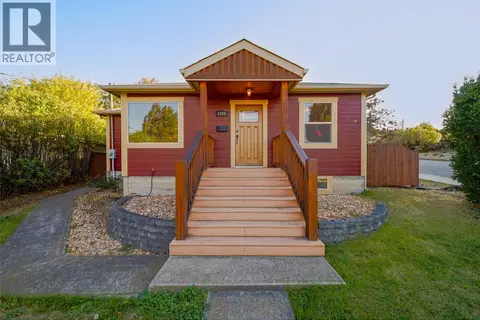 📷 61
$829,000
3 bd2 ba1852 ft²
1201 PLEASANT Street
South Kamloops, Kamloops
Detached · MLS® 10400679 · eXp Realty (Kamloops)
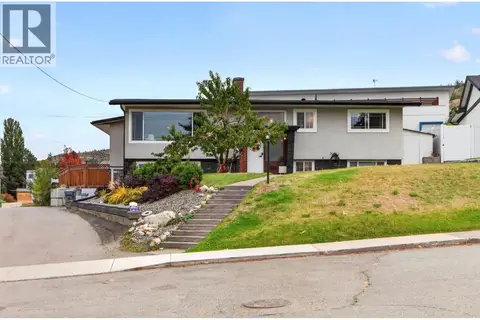 📷 96
$849,900
5 bd3 ba6 pk2723 ft²
1515 ROBINSON Crescent
South Kamloops, Kamloops
Pool
Detached · MLS® 10403775 · Riley & Associates Realty Ltd.