1515 ROBINSON Crescent
South Kamloops, Kamloops, BC, V2C3J2
Listed by Riley & Associates Realty Ltd.
$849,900
- 5 bedrooms
- 3 bathrooms
- 6 parking
- 2723 sq ft
Listed 6 days ago · MLS® 10403775
About this home
A desireable Cul de Sac location in a neigborhood of good quality South Shore homes and a short walk to all levels of schools and Transit. The larger 9925 square foot lot offers and inground pool and an oversized sun deck for those hot summer nights. The 2 + 3 bedroom home offers re-design possibilities within the present foot print and should be considered by anyone who would like to join the movement of homes in the area undergoing transformation to modern living in one of the most sought after locations in the City. The home offers comfortable living for a family, a Gourmet Kitchen, larger Laundry room, peek-a-boo view over the city of Kamloops, 3 bathrooms, a pool house, and an adjoining (no thru road) paved lane. (id:66966)
Details
- Type
- Detached
- Style
- Bungalow
- Size
- 2723 sq ft
- Basement
- Full
- Property tax
- $6,024
- Neighbourhood
- South Kamloops
- Municipality
- Kamloops
Interior
- Fireplace
- Wood, Conventional
- Appliances
- Refrigerator, Range - Gas, Dishwasher, Microwave, Washer & Dryer
- Flooring
- Mixed Flooring
Heating, cooling and services
- Heating
- Forced air, See remarks
- Air conditioning
- Central air conditioning
- Water and sewer
- Municipal sewage system
Building and exterior
- Style
- Bungalow
- Year built
- 1962
- Roof
- Asphalt shingle
- Pool
- Inground pool
- Outdoor
- Stucco
Parking
- Total parking
- 6
- Driveway and parking
- Carport, Street, Additional Parking
Rooms
| Room | Level | Size | Features |
|---|---|---|---|
| Bedroom | Basement | 13'0'' x 22'0'' | |
| Laundry room | Basement | 11'0'' x 13'0'' | |
| Bedroom | Basement | 9'0'' x 12'0'' | |
| Family room | Main level | 21'0'' x 23'6'' | |
| Primary Bedroom | Main level | 11'0'' x 13'0'' | |
| Bedroom | Main level | 9'0'' x 13'0'' | |
| Bedroom | Basement | 9'0'' x 13'0'' | |
| Living room | Main level | 13'0'' x 16'0'' | |
| Dining room | Main level | 10'9'' x 13'0'' | |
| Kitchen | Main level | 16'8'' x 12'0'' | |
| 4pc Bathroom | Main level | ||
| 3pc Bathroom | Basement | ||
| 2pc Ensuite bath | Main level |
Location
Location is approximate. See nearby homes on the map
Listed by Riley & Associates Realty Ltd..

REALTOR®, REALTORS®, and the REALTOR® logo are certification marks that are owned by REALTOR® Canada Inc. and licensed exclusively to The Canadian Real Estate Association (CREA). These certification marks identify real estate professionals who are members of CREA and who must abide by CREA’s By-Laws, Rules, and the REALTOR® Code. The MLS® trademark and the MLS® logo are owned by CREA and identify the professional real estate services provided by members of CREA.
The information contained on this site is based in whole or in part on information that is provided by members of The Canadian Real Estate Association, who are responsible for its accuracy. CREA reproduces and distributes this information as a service for its members and assumes no responsibility for its accuracy.
Similar homes nearby
See more in Kamloops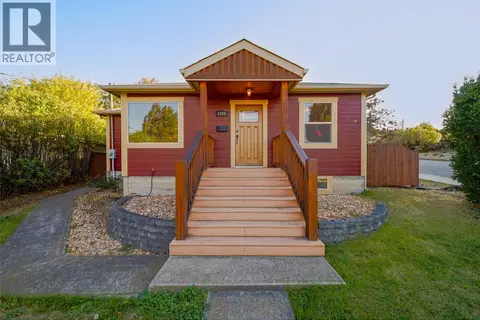 📷 61
$829,000
3 bd2 ba1852 ft²
1201 PLEASANT Street
South Kamloops, Kamloops
Detached · MLS® 10400679 · eXp Realty (Kamloops)
 📷 40
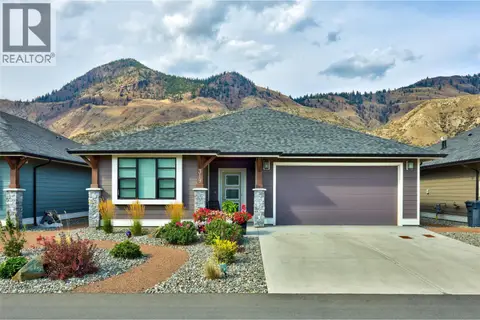
$874,900
3 bd3 ba2 pk2779 ft²
641 Shuswap Road E Unit# 228
South Kamloops, Kamloops
Detached · MLS® 10396920 · Engel & Volkers Kamloops
 📷 38
$809,900
3 bd3 ba4 pk2788 ft²
641 SHUSWAP E Road Unit# 319
South Kamloops, Kamloops
Detached · MLS® 10399299 · Royal LePage Westwin Realty
 📷 27
$899,900
5 bd3 ba2 pk2190 ft²
158 Fernie Place
South Kamloops, Kamloops
Detached · MLS® 10402748 · Engel & Volkers Kamloops
 📷 92
$899,900
3 bd2 ba2 pk2078 ft²
1219 DOMINION Street
South Kamloops, Kamloops
Detached · MLS® 10403880 · eXp Realty (Kamloops)
 📷 90
$924,900
4 bd3 ba1 pk2746 ft²
615 Dominion Street
South Kamloops, Kamloops
Detached · MLS® 10401356 · Riley & Associates Realty Ltd.
 📷 56
$929,900
4 bd3 ba6 pk2586 ft²
641 SHUSWAP E Road Unit# 309
South Kamloops, Kamloops
Detached · MLS® 10395194 · REMAX Kamloops
 📷 66
$762,500
4 bd3 ba2302 ft²
193 SEYMOUR Street W
South Kamloops, Kamloops
Detached · MLS® 10400524 · Brendan Shaw Real Estate Ltd.