79 Hamptons Heights NW
Hamptons, Calgary, AB, T3A5W1
Listed by TrustPro Realty
$860,000
- 4+1 bedrooms
- 4 bathrooms
- 4 parking
- 2384 sq ft
Listed 12 days ago · MLS® A2351499
About this home
Open house Oct 10 1:00-4:00 Welcome to this fantastic 5-bedroom two-storey home, perfectly located on a quiet crescent just minutes from shopping and the golf course. Bright and spacious, this beautiful estate home offers a timeless traditional floor plan, enhanced with recent upgrades including new paint throughout, new flooring on the main and second level. concrete tile roof (2014), new deck (2022). The main floor features a formal living room with a charming bay window, a generously sized dining room, a private office, and a sunny family room with a cozy fireplace framed by built-in wall units. The bright white kitchen showcases new quartz countertops, a stylish black subway tile backsplash, a walk-in pantry, and easy access to the backyard. Upstairs offers 4 spacious bedrooms and 2 full bathrooms. The primary bedroom is exceptionally large, complete with a walk-in closet and a spa-inspired ensuite featuring a jetted tub, bay window, and tile flooring. The fully finished basement includes a 5th bedroom, another full bathroom, abundant storage space, and a huge games/rec room — perfect for family entertainment or guests. Additional highlights include main floor laundry, an oversized double attached garage, a full-width rear deck with a gas BBQ line, and a spectacular private backyard filled with mature leafy trees — truly your own private park! A truly dynamite family home offering space, comfort, and exceptional value! (id:66966)
Details
- Type
- Detached
- Size
- 2384 sq ft
- Basement
- Finished, Full
- Garage
- Garage
- Property tax
- $7,780 (2026)
- Neighbourhood
- Hamptons
- Municipality
- Calgary
Interior
- Bedrooms
- 4 above ground + 1 below
- Fireplace
- Yes
- Appliances
- Washer, Refrigerator, Dishwasher, Stove, Dryer, Hood Fan, Window Coverings, Garage door opener
- Flooring
- Tile, Hardwood, Carpeted
Heating, cooling and services
- Heating
- Forced air, Natural gas
Building and exterior
- Year built
- 1997
- Exterior
- Wood frame
- Foundation
- Poured Concrete
- Outdoor
- Stucco
Parking
- Total parking
- 4
- Driveway and parking
- Attached Garage
Rooms
| Room | Level | Size | Features |
|---|---|---|---|
| Family room | Main level | 14.08 Ft x 11.00 Ft | |
| Dining room | Main level | 8.75 Ft x 13.00 Ft | |
| Living room | Main level | 12.17 Ft x 14.33 Ft | |
| Kitchen | Main level | 12.08 Ft x 10.58 Ft | |
| Office | Main level | 9.00 Ft x 12.08 Ft | |
| Laundry room | Main level | 8.33 Ft x 8.50 Ft | |
| 2pc Bathroom | Main level | 4.67 Ft x 5.00 Ft | |
| Breakfast | Main level | 16.17 Ft x 9.08 Ft | |
| Laundry room | Upper Level | 5.83 Ft x 9.83 Ft | |
| Primary Bedroom | Upper Level | 15.00 Ft x 13.00 Ft | |
| Bedroom | Upper Level | 15.92 Ft x 11.08 Ft | |
| Bedroom | Upper Level | 11.75 Ft x 13.75 Ft | |
| Bedroom | Upper Level | 13.83 Ft x 12.08 Ft | |
| 4pc Bathroom | Upper Level | 8.42 Ft x 5.00 Ft | |
| 4pc Bathroom | Upper Level | 12.42 Ft x 10.17 Ft | |
| Other | Upper Level | 4.75 Ft x 10.92 Ft | |
| Bedroom | Basement | 8.83 Ft x 10.75 Ft | |
| 4pc Bathroom | Basement | 8.25 Ft x 10.25 Ft | |
| Den | Basement | 11.42 Ft x 18.67 Ft | |
| Other | Basement | 15.75 Ft x 33.00 Ft |
Location
Location is approximate. See nearby homes on the map
Listed by TrustPro Realty.

REALTOR®, REALTORS®, and the REALTOR® logo are certification marks that are owned by REALTOR® Canada Inc. and licensed exclusively to The Canadian Real Estate Association (CREA). These certification marks identify real estate professionals who are members of CREA and who must abide by CREA’s By-Laws, Rules, and the REALTOR® Code. The MLS® trademark and the MLS® logo are owned by CREA and identify the professional real estate services provided by members of CREA.
The information contained on this site is based in whole or in part on information that is provided by members of The Canadian Real Estate Association, who are responsible for its accuracy. CREA reproduces and distributes this information as a service for its members and assumes no responsibility for its accuracy.
Similar homes nearby
See more in Calgary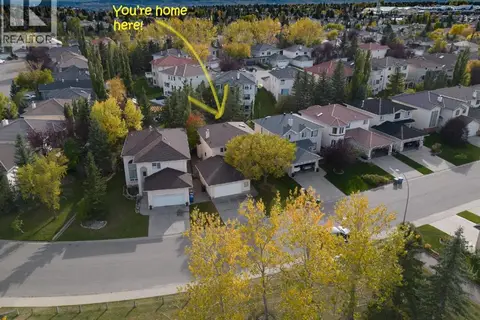 📷 46
$869,900
3+2 bd4 ba4 pk2299 ft²
31 Hampstead Close NW
Hamptons, Calgary
Detached · MLS® A2352634 · Real Broker
 📷 33
$875,500
3+1 bd3 ba4 pk2417 ft²
4 Hamptons Heath NW
Hamptons, Calgary
Detached · MLS® A2352870 · Coldwell Banker Mountain Central
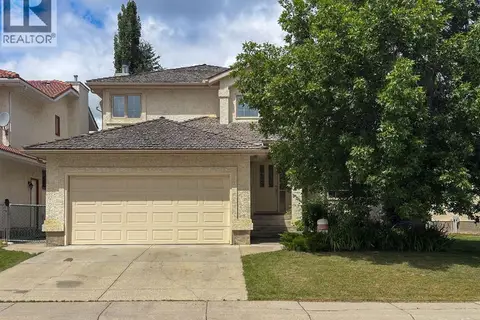 📷 46
$879,900
3+1 bd4 ba4 pk2036 ft²
55 Hampshire Grove NW
Hamptons, Calgary
Detached · MLS® A2331767 · Royal LePage Blue Sky
 📷 38
$799,990
2+2 bd3 ba4 pk1563 ft²
184 Hampshire Circle NW
Hamptons, Calgary
Detached · MLS® A2335371 · Century 21 Bravo Realty
 📷 47
$799,900
4 bd3 ba4 pk2406 ft²
10057 Hamptons Boulevard NW
Hamptons, Calgary
Detached · MLS® A2335792 · Homecare Realty Ltd.
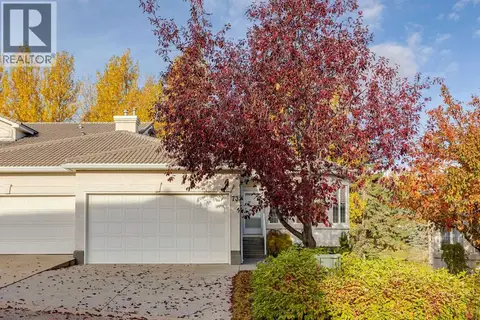 📷 50
$789,900
1+2 bd3 ba4 pk1336 ft²
73 Hampstead Green NW
Hamptons, Calgary
Multiplex
Duplex · MLS® A2350704 · Charles
 📷 45
$950,000
4 bd4 ba4 pk2280 ft²
98 Hampstead Circle NW
Hamptons, Calgary
Detached · MLS® A2334366 · The Real Estate District
 📷 50
$950,000
3 bd3 ba4 pk2186 ft²
187 Hampshire Close NW
Hamptons, Calgary
Detached · MLS® A2343451 · CIR Realty