73 Hampstead Green NW
Hamptons, Calgary, AB, T3A6H1
Listed by Charles
$789,900
- 1+2 bedrooms
- 3 bathrooms
- 4 parking
- 1336 sq ft
Listed 12 days ago · MLS® A2350704
About this home
Welcome to this beautifully maintained bungalow villa in the desirable community of Hamptons! Backing onto green space and a golf course, this home offers a peaceful setting, added privacy, and beautiful views. With over 2,700 sq. ft. of usable living space, this home features 3 spacious bedrooms, including a generous primary bedroom with a private ensuite and walk-in closet, plus a dedicated den ideal for a home office. The main floor also offers a spacious laundry room for added convenience.Enjoy two fireplaces, one on the main level and one downstairs, creating warm and inviting spaces to relax and entertain. Recent upgrades include new hardwood flooring, a new furnace, a new air conditioning unit, and fresh paint throughout. Step outside to the large patio deck and enjoy the convenience of the walkout basement, providing easy access to the outdoors. The double attached garage offers ample parking and storage.Immaculately cared for and move-in ready, this home combines comfort, functionality, and a beautiful setting. Conveniently located near shopping, schools, transit, and Nose Hill Park with its extensive pathway system, this is an excellent opportunity to enjoy the lifestyle Hamptons has to offer. (id:66966)
Details
- Type
- Duplex
- Style
- Bungalow
- Size
- 1336 sq ft
- Basement
- Finished, Full, Walk out
- Garage
- Garage
- Property tax
- $4,591 (2026)
- Maintenance fee
- $473/month
- Neighbourhood
- Hamptons
- Municipality
- Calgary
Interior
- Bedrooms
- 1 above ground + 2 below
- Fireplace
- Yes
- Appliances
- Washer, Refrigerator, Dishwasher, Stove, Dryer, Microwave, Window Coverings, Garage door opener
- Flooring
- Concrete
Heating, cooling and services
- Heating
- Forced air, Natural gas
- Air conditioning
- Central air conditioning
Building and exterior
- Style
- Bungalow
- Year built
- 1999
- Exterior
- Wood frame
- Foundation
- Poured Concrete
- Outdoor
- Stucco
Parking
- Total parking
- 4
- Driveway and parking
- Attached Garage
Rooms
| Room | Level | Size | Features |
|---|---|---|---|
| Kitchen | Main level | 12.75 Ft x 13.33 Ft | |
| Dining room | Main level | 10.17 Ft x 15.08 Ft | |
| Living room | Main level | 14.00 Ft x 14.92 Ft | |
| Family room | Lower level | 17.42 Ft x 21.50 Ft | |
| Foyer | Main level | 8.83 Ft x 9.08 Ft | |
| Den | Main level | 11.58 Ft x 11.92 Ft | |
| Laundry room | Main level | 5.58 Ft x 6.25 Ft | |
| Recreational, Games room | Lower level | 10.42 Ft x 13.83 Ft | |
| Primary Bedroom | Main level | 13.00 Ft x 15.75 Ft | |
| Bedroom | Lower level | 14.00 Ft x 15.00 Ft | |
| Bedroom | Lower level | 12.42 Ft x 13.92 Ft | |
| 2pc Bathroom | Main level | 5.00 Ft x 5.17 Ft | |
| 4pc Bathroom | Lower level | 9.00 Ft x 13.00 Ft | |
| 4pc Bathroom | Lower level | 4.92 Ft x 8.33 Ft |
Location
Location is approximate. See nearby homes on the map
Listed by Charles.

REALTOR®, REALTORS®, and the REALTOR® logo are certification marks that are owned by REALTOR® Canada Inc. and licensed exclusively to The Canadian Real Estate Association (CREA). These certification marks identify real estate professionals who are members of CREA and who must abide by CREA’s By-Laws, Rules, and the REALTOR® Code. The MLS® trademark and the MLS® logo are owned by CREA and identify the professional real estate services provided by members of CREA.
The information contained on this site is based in whole or in part on information that is provided by members of The Canadian Real Estate Association, who are responsible for its accuracy. CREA reproduces and distributes this information as a service for its members and assumes no responsibility for its accuracy.
Similar homes nearby
See more in Calgary 📷 47
$799,900
4 bd3 ba4 pk2406 ft²
10057 Hamptons Boulevard NW
Hamptons, Calgary
Detached · MLS® A2335792 · Homecare Realty Ltd.
 📷 38
$799,990
2+2 bd3 ba4 pk1563 ft²
184 Hampshire Circle NW
Hamptons, Calgary
Detached · MLS® A2335371 · Century 21 Bravo Realty
 📷 50
$860,000
4+1 bd4 ba4 pk2384 ft²
79 Hamptons Heights NW
Hamptons, Calgary
Detached · MLS® A2351499 · TrustPro Realty
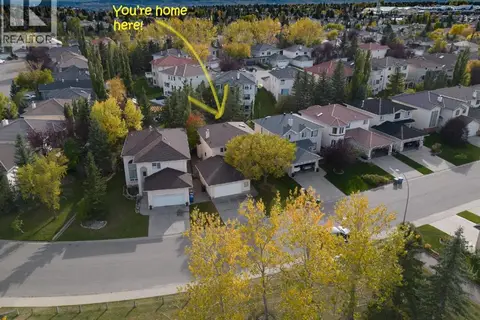 📷 46
$869,900
3+2 bd4 ba4 pk2299 ft²
31 Hampstead Close NW
Hamptons, Calgary
Detached · MLS® A2352634 · Real Broker
 📷 33
$875,500
3+1 bd3 ba4 pk2417 ft²
4 Hamptons Heath NW
Hamptons, Calgary
Detached · MLS® A2352870 · Coldwell Banker Mountain Central
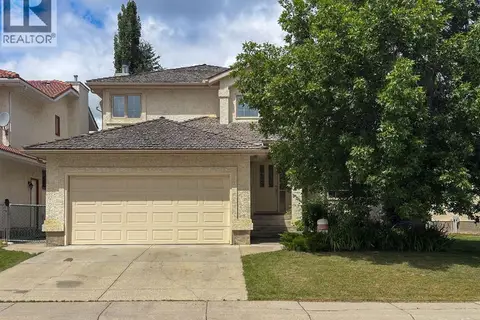 📷 46
$879,900
3+1 bd4 ba4 pk2036 ft²
55 Hampshire Grove NW
Hamptons, Calgary
Detached · MLS® A2331767 · Royal LePage Blue Sky
 📷 32
$789,900
2+1 bd3 ba4 pk1413 ft²
12 Straddock Villas SW
Strathcona Park, Calgary
Multiplex
Duplex · MLS® A2333003 · RE/MAX House of Real Estate
 📷 50
$789,900
5 bd3 ba4 pk2370 ft²
27 Creekside Rise SW
Pine Creek, Calgary
Basement suite
Detached · MLS® A2338861 · RE/MAX Real Estate (Mountain View)