79 FOREST STREET
Chatham, N7L2A3
Listed by ROYAL LEPAGE PEIFER REALTY, Brokerage
$339,000
- 3+1 bedrooms
- 2 bathrooms
Listed 44 days ago · MLS® 26021748
About this home
Welcome to 79 Forest Street, a charming front-porch home ideally situated in a beautiful, established Chatham neighbourhood, just one block from one of the city’s most picturesque tree-lined streets. Enjoy an easy stroll through the neighbourhood to downtown Chatham’s restaurants, shops, entertainment and local activities. Inside, this classic home offers a comfortable and functional layout with two main-floor bedrooms, a full bathroom and an open living, dining and kitchen area. Upstairs, you’ll find a spacious third loft-style bedroom featuring a sitting area, three skylights and its own 4-piece bathroom, creating a quiet and private retreat. The full basement provides plenty of additional space for storage and laundry, along with a versatile area for a playroom, home gym or hobby space. Outside, enjoy the cozy, low-maintenance, fully fenced backyard complete with a storage shed and plenty of privacy. A durable metal roof adds to the home's appeal and ease of ownership. Full of character and conveniently located close to downtown, 79 Forest Street is a wonderful opportunity to enjoy comfortable living in the heart of Chatham. (id:66966)
Details
- Type
- Detached
- Property tax
- $2,539 (2026)
- Municipality
- Chatham
Interior
- Bedrooms
- 3 above ground + 1 below
- Fireplace
- No
- Flooring
- Hardwood, Laminate, Cushion/Lino/Vinyl
Heating, cooling and services
- Heating
- Forced air, Natural gas, Furnace
- Air conditioning
- Fully air conditioned
Building and exterior
- Year built
- 1920
- Foundation
- Block, Concrete
- Outdoor
- Brick
Rooms
| Room | Level | Size | Features |
|---|---|---|---|
| 3pc Bathroom | Second level | ||
| 3pc Bathroom | Main level | ||
| Bedroom | Main level | 2.99 × 2.68 m (9'10" × 8'10") | |
| Bedroom | Second level | 4.88 × 4.27 m (16' × 14') | |
| Dining room | Main level | 3.96 × 3.2 m (13' × 10'6") | |
| Kitchen | Main level | 10.3P | |
| Living room | Main level | 4.27 × 3.66 m (14' × 12') |
Location
Location is approximate. See nearby homes on the map
Listed by ROYAL LEPAGE PEIFER REALTY, Brokerage.

REALTOR®, REALTORS®, and the REALTOR® logo are certification marks that are owned by REALTOR® Canada Inc. and licensed exclusively to The Canadian Real Estate Association (CREA). These certification marks identify real estate professionals who are members of CREA and who must abide by CREA’s By-Laws, Rules, and the REALTOR® Code. The MLS® trademark and the MLS® logo are owned by CREA and identify the professional real estate services provided by members of CREA.
The information contained on this site is based in whole or in part on information that is provided by members of The Canadian Real Estate Association, who are responsible for its accuracy. CREA reproduces and distributes this information as a service for its members and assumes no responsibility for its accuracy.
Similar homes nearby
See more in Chatham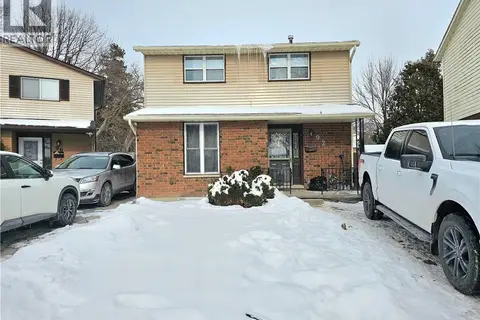 📷 25
$395,000
3+1 bd2 ba2 pk1659 ft²
92 COPPERFIELD Crescent
SW, Chatham
Detached · MLS® 40861151 · RE/MAX Real Estate Centre Inc.
 📷 43
$339,000
3 bd1 ba909 ft²
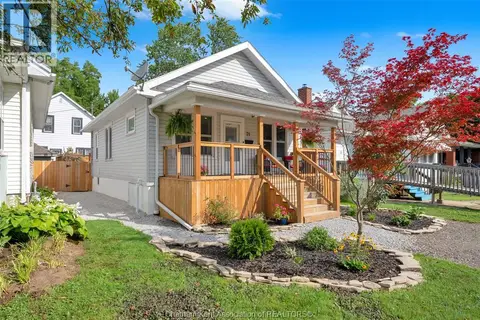
71 Forest STREET
Chatham
Detached · MLS® 26019989 · ROYAL LEPAGE PEIFER REALTY(BLEN) Brokerage
 📷 25
$334,900
3 bd1 ba
60 COPPERFIELD CRESCENT
Chatham
Detached · MLS® 26020681 · REALTY CONNECTS INC.
 📷 36
$329,900
4 bd2 ba
59 Prince Arthur AVENUE
Chatham
Detached · MLS® 26020532 · NEST REALTY INC.
 📷 3
$349,900
VL Briarhill ROAD
Chatham
Vacant Land · MLS® 26015650 · ROYAL LEPAGE PEIFER REALTY, Brokerage
 📷 46
$349,900
3 bd2 ba
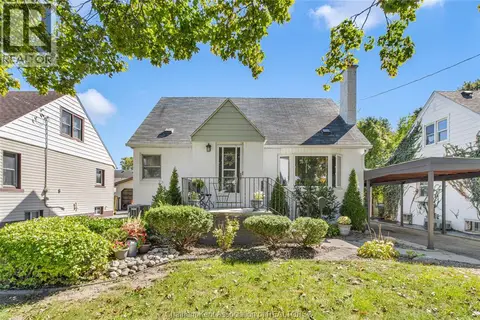
32 KERR AVENUE
Chatham
Detached · MLS® 26023986 · ROYAL LEPAGE PEIFER REALTY, Brokerage
 📷 45
$325,000
2+1 bd1 ba
273 St Clair STREET
Chatham
Detached · MLS® 26023466 · ROYAL LEPAGE PEIFER REALTY, Brokerage
 📷 49
$324,900
4 bd2 ba
45 Oxley DRIVE
Chatham
Detached · MLS® 26020003 · MATCH REALTY INC.