78 Sunset Crescent SW
SW Southridge, Medicine Hat, AB, T1B4T7
Listed by ROYAL LEPAGE COMMUNITY REALTY
$499,900
- 3+2 bedrooms
- 3 bathrooms
- 2 parking
- 1325 sq ft
Listed 22 days ago · MLS® A2347117
About this home
Welcome to 78 Sunset Crescent SW, an inviting bungalow thoughtfully built for comfortable everyday living and easy hosting. From the moment you step up to the front door, you're greeted by a welcoming front porch framed by mature trees. Inside, vaulted ceilings, warm colours and finishes create a bright, open, inviting feel. The main floor flows effortlessly, anchored by a spacious living room featuring a cozy three-way fireplace that adds instant warmth and character. At the heart of the home, the kitchen delivers with stainless steel appliances, a generous center island, a full pantry, and a dining room. Just off the dining area, garden doors open directly to the back deck for summer BBQs and outdoor dining. The main level also offers two bedrooms, a full four-piece bath, and a comfortable primary suite complete with its own private three-piece ensuite. Downstairs, the fully finished basement expands your living space with 9-foot ceilings, a dedicated games and rec area, a media room, a dry bar, a three-piece bath, and two additional bedrooms. It’s an ideal setup for movie nights, hosting guests, or giving everyone room to unwind. Out back, the fully fenced and landscaped yard offers plenty of green space, a gas line connection for your grill, and room to entertain. Rounding out the property is a 22' x 24' attached double garage, a large driveway, and dedicated RV parking to handle all your vehicles, toys, and gear. This is a home with space to gather, room to unwind, and plenty of ways for everyone to feel at home. (id:66966)
Details
- Type
- Detached
- Style
- Bungalow
- Size
- 1325 sq ft
- Basement
- Finished, Full
- Garage
- Garage
- Property tax
- $4,559 (2026)
- Neighbourhood
- SW Southridge
- Municipality
- Medicine Hat
Interior
- Bedrooms
- 3 above ground + 2 below
- Fireplace
- Yes
- Appliances
- Refrigerator, Stove, Oven, Microwave Range Hood Combo, Washer & Dryer
- Flooring
- Laminate, Carpeted, Vinyl Plank
Heating, cooling and services
- Heating
- Forced air, Natural gas
- Air conditioning
- Central air conditioning
Building and exterior
- Style
- Bungalow
- Year built
- 2005
- Foundation
- Poured Concrete
Parking
- Total parking
- 2
- Driveway and parking
- Attached Garage
Rooms
| Room | Level | Size | Features |
|---|---|---|---|
| Other | Main level | 3.58 Ft x 9.58 Ft | |
| Living room | Main level | 14.25 Ft x 20.08 Ft | |
| Dining room | Main level | 8.75 Ft x 11.33 Ft | |
| Kitchen | Main level | 9.17 Ft x 11.33 Ft | |
| 4pc Bathroom | Main level | ||
| Bedroom | Main level | 9.50 Ft x 9.33 Ft | |
| Bedroom | Main level | 11.00 Ft x 11.08 Ft | |
| Primary Bedroom | Main level | 11.08 Ft x 13.17 Ft | |
| 3pc Bathroom | Main level | 6.25 Ft x 7.17 Ft | |
| Laundry room | Main level | 3.67 Ft x 5.67 Ft | |
| Recreational, Games room | Basement | 27.83 Ft x 14.75 Ft | |
| Family room | Basement | 12.08 Ft x 15.58 Ft | |
| Furnace | Basement | 7.75 Ft x 6.92 Ft | |
| 3pc Bathroom | Basement | 7.17 Ft x 6.92 Ft | |
| Bedroom | Basement | 12.33 Ft x 12.00 Ft | |
| Bedroom | Basement | 12.33 Ft x 11.42 Ft |
Location
Location is approximate. See nearby homes on the map
Listed by ROYAL LEPAGE COMMUNITY REALTY.

REALTOR®, REALTORS®, and the REALTOR® logo are certification marks that are owned by REALTOR® Canada Inc. and licensed exclusively to The Canadian Real Estate Association (CREA). These certification marks identify real estate professionals who are members of CREA and who must abide by CREA’s By-Laws, Rules, and the REALTOR® Code. The MLS® trademark and the MLS® logo are owned by CREA and identify the professional real estate services provided by members of CREA.
The information contained on this site is based in whole or in part on information that is provided by members of The Canadian Real Estate Association, who are responsible for its accuracy. CREA reproduces and distributes this information as a service for its members and assumes no responsibility for its accuracy.
Similar homes nearby
See more in Medicine Hat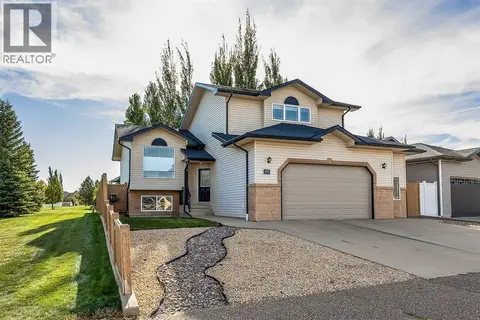 📷 50
$483,000
3+1 bd3 ba4 pk1394 ft²
403 Sierra Boulevard SW
SW Southridge, Medicine Hat
Detached · MLS® A2348788 · 2 PERCENT REALTY
 📷 50
$434,800
3+1 bd3 ba6 pk1205 ft²
78 Seven Persons Crescent SW
SW Southridge, Medicine Hat
Detached · MLS® A2348232 · 2 PERCENT REALTY
 📷 50
$575,000
3 bd4 ba4 pk1612 ft²
178 Sunrise Road SW
SW Southridge, Medicine Hat
Detached · MLS® A2352363 · RE/MAX MEDALTA REAL ESTATE
 📷 29
$584,900
1 bd2 ba3 pk1386 ft²
33 Sierra Green SW
SW Southridge, Medicine Hat
Multiplex
Duplex · MLS® A2265200 · ROYAL LEPAGE COMMUNITY REALTY
 📷 49
$585,000
2+2 bd2 ba5 pk1074 ft²
220 Sierra Road SW
SW Southridge, Medicine Hat
Detached · MLS® A2317127 · REAL BROKER
 📷 26
$499,900
2+2 bd3 ba4 pk1130 ft²
460 Spruce Way SE
SE Southridge, Medicine Hat
Detached · MLS® A2346599 · RE/MAX MEDALTA REAL ESTATE
 New
📷 46
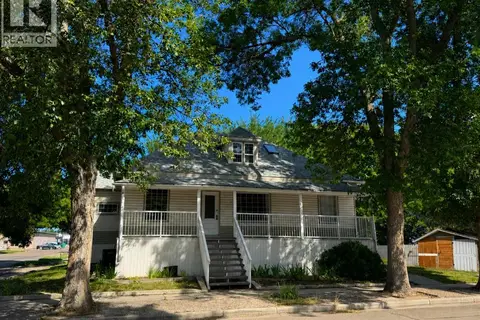
$499,900
6 pk1772 ft²
804 8 Street SE
River Flats, Medicine Hat
Multiplex
Multiplex · MLS® A2353806 · Real Estate Centre
 📷 46
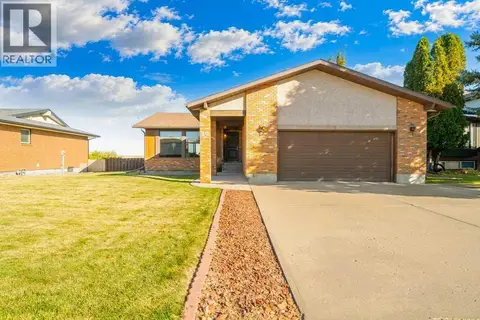
$499,800
2+2 bd3 ba4 pk1411 ft²
80 East Glen Drive SE
Ross Glen, Medicine Hat
Detached · MLS® A2352304 · ROYAL LEPAGE COMMUNITY REALTY