78 Palisade Drive
Moncton, NB, E1A5K2
Listed by Assist 2 Sell Hub City Realty
$279,900
- 3 bedrooms
- 2 bathrooms
- 1500 sq ft
Listed 98 days ago · MLS® NB144132
About this home
Welcome to this spacious semi-detached home offering the ideal blend of comfort and convenience. Nestled in a great location with a green space behind, enjoy peaceful surroundings and easy access to nature. Step inside to discover hardwood floors that add warmth and character to the living spaces. The main level features a welcoming living room, perfect for relaxing or entertaining guests, while the adjacent kitchen boasts ample cabinet space and modern appliances. Upstairs, three bedrooms await, providing comfortable accommodations for family members or guests. The primary bedroom features a convenient ensuite half bathroom for added privacy and convenience. Outside, take advantage of the green space behind the property, ideal for outdoor activities or simply unwinding amidst nature. With access to public transportation nearby, commuting is a breeze, making this home perfect for those seeking both tranquility and accessibility in a vibrant community. Don't miss the opportunity to make this charming semi-detached home yoursschedule your viewing today! (id:66966)
Details
- Type
- Single Family
- Size
- 1500 sq ft
- Basement
- Full
- Property tax
- $5,358
- Municipality
- Moncton
Interior
- Bedrooms
- 3 above ground
- Fireplace
- No
- Flooring
- Laminate, Ceramic, Wood
Heating, cooling and services
- Heating
- Heat Pump, Baseboard heaters, Electric
- Air conditioning
- Heat Pump
- Water and sewer
- Municipal sewage system
Building and exterior
- Year built
- 1994
- Foundation
- Concrete
- Outdoor
- Vinyl
Rooms
| Room | Level | Size | Features |
|---|---|---|---|
| Storage | Basement | 4'0'' x 6'0'' | |
| Bedroom | Basement | 10'0'' x 14'6'' | |
| Laundry room | Basement | 7'0'' x 9'0'' | |
| Family room | Basement | 15'0'' x 17'0'' | |
| 4pc Bathroom | Second level | 7'0'' x 7'6'' | |
| Bedroom | Second level | 11'0'' x 15'0'' | |
| Bedroom | Second level | 8'0'' x 11'0'' | |
| Bedroom | Second level | 9'6'' x 9'6'' | |
| 2pc Bathroom | Main level | 3'0'' x 6'0'' | |
| Dining room | Main level | 9'0'' x 9'0'' | |
| Kitchen | Main level | 10'0'' x 10'0'' | |
| Living room | Main level | 18'0'' x 15'0'' |
Location
Location is approximate. See nearby homes on the map
Listed by Assist 2 Sell Hub City Realty.

REALTOR®, REALTORS®, and the REALTOR® logo are certification marks that are owned by REALTOR® Canada Inc. and licensed exclusively to The Canadian Real Estate Association (CREA). These certification marks identify real estate professionals who are members of CREA and who must abide by CREA’s By-Laws, Rules, and the REALTOR® Code. The MLS® trademark and the MLS® logo are owned by CREA and identify the professional real estate services provided by members of CREA.
The information contained on this site is based in whole or in part on information that is provided by members of The Canadian Real Estate Association, who are responsible for its accuracy. CREA reproduces and distributes this information as a service for its members and assumes no responsibility for its accuracy.
Similar homes nearby
See more in Moncton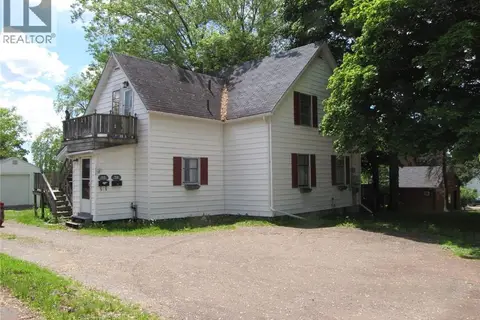 📷 36
$279,900
6 bd2 ba2118 ft²
210-212 Pleasant Street
Moncton
MultiplexFixer-upper
Multiplex · MLS® NB141841 · Century 21 All Seasons Realty
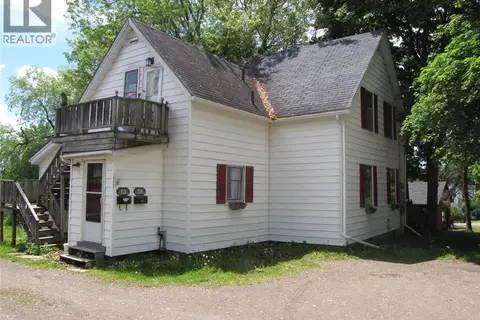 📷 26
$279,900
2118 ft²
210-212 Pleasant Street
Moncton
MultiplexFixer-upper
Duplex · MLS® NB141849 · Century 21 All Seasons Realty
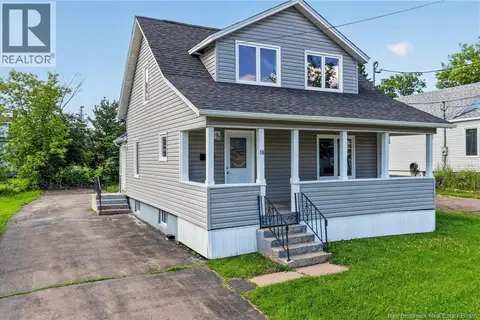 📷 30
$279,900
2 bd2 ba1108 ft²
18 Seaman Street
Moncton
Detached · MLS® NB142414 · EXIT Realty Associates
 📷 31
$279,900
0+3 bd2 ba1370 ft²
237 Glencairn Drive
Moncton
Single Family · MLS® NB148379 · EXIT Realty Associates
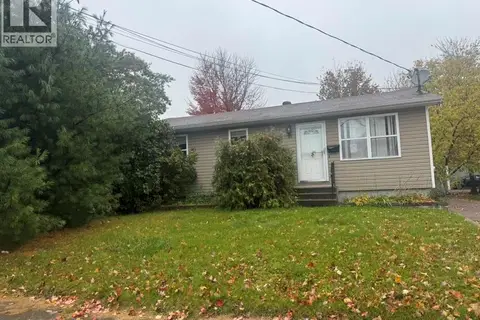 New
📷 22
$279,900
3 bd1 ba1270 ft²
61 McKenzie Avenue
Moncton
Detached · MLS® NB149996 · eXp Realty
 📷 31
$280,000
0+3 bd2 ba1280 ft²
100 Lancefield
Moncton
Single Family · MLS® NB137482 · EXIT Realty Associates
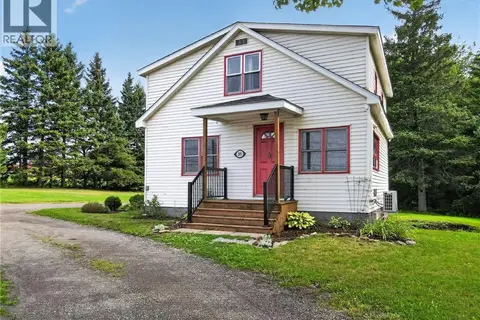 📷 48
$280,000
3 bd1 ba888 ft²
295 Gorge Road
Moncton
Detached · MLS® NB147497 · Brunswick Royal Realty Inc.
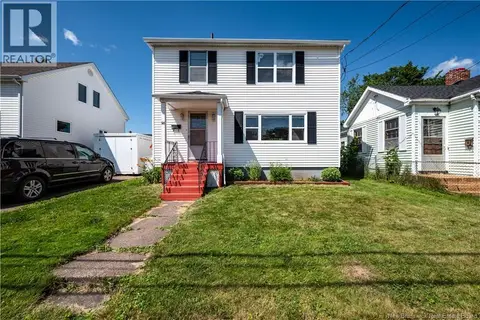 📷 50
$279,000
3 bd1 ba1179 ft²
98 Maple Street
Moncton
Pool
Detached · MLS® NB144360 · Real Broker