237 Glencairn Drive
Moncton, NB, E1G5G7
Listed by EXIT Realty Associates
$279,900
- 0+3 bedrooms
- 2 bathrooms
- 1370 sq ft
Listed 26 days ago · MLS® NB148379
About this home
3 BEDROOMS | MOVE-IN READY | SEMI-DETACHED | This spacious semi-detached unit in the heart of Moncton offers exceptional potential for first-time home buyers, families, or investors alike. The main floor features a bright open-concept layout with a functional kitchen offering ample cupboard space and a pantry for added storage. The inviting living room is filled with natural light, while the dining area provides direct access to a backyard deck with a privacy wallperfect for relaxing or entertaining outdoors. The partially fenced backyard adds additional privacy and outdoor enjoyment. A convenient 2-piece bathroom with laundry completes the main level. The lower level includes three generously sized bedrooms and a full 4-piece bathroom, with large windows creating a bright and welcoming atmosphere throughout. This unit also benefits from its own paved driveway with parking for two vehicles. Ideally located close to amenities, schools, shopping, and downtown Moncton, this property offers comfort, convenience, and excellent owner-occupied or rental potential. Dont miss this fantastic opportunity! TAXES BASED ON NON-OWNER OCCUPIED. (id:66966)
Details
- Type
- Single Family
- Style
- 2 Level
- Size
- 1370 sq ft
- Property tax
- $4,376
- Municipality
- Moncton
Interior
- Bedrooms
- 0 above ground + 3 below
- Fireplace
- No
- Flooring
- Tile, Hardwood, Laminate
Heating, cooling and services
- Heating
- Baseboard heaters, Electric
- Water and sewer
- Municipal sewage system
Building and exterior
- Style
- 2 Level
- Foundation
- Concrete
- Outdoor
- Vinyl
Rooms
| Room | Level | Size | Features |
|---|---|---|---|
| 4pc Bathroom | Basement | 5'7'' x 7'1'' | |
| Bedroom | Basement | 7'1'' x 10'11'' | |
| Bedroom | Basement | 9'1'' x 11'8'' | |
| Bedroom | Basement | 11'2'' x 10'0'' | |
| 2pc Bathroom | Main level | 5'1'' x 5'5'' | |
| Living room | Main level | 10'7'' x 15'0'' | |
| Dining room | Main level | 9'1'' x 9'7'' | |
| Kitchen | Main level | 12'2'' x 19'8'' |
Location
Location is approximate. See nearby homes on the map
Listed by EXIT Realty Associates.

REALTOR®, REALTORS®, and the REALTOR® logo are certification marks that are owned by REALTOR® Canada Inc. and licensed exclusively to The Canadian Real Estate Association (CREA). These certification marks identify real estate professionals who are members of CREA and who must abide by CREA’s By-Laws, Rules, and the REALTOR® Code. The MLS® trademark and the MLS® logo are owned by CREA and identify the professional real estate services provided by members of CREA.
The information contained on this site is based in whole or in part on information that is provided by members of The Canadian Real Estate Association, who are responsible for its accuracy. CREA reproduces and distributes this information as a service for its members and assumes no responsibility for its accuracy.
Similar homes nearby
See more in Moncton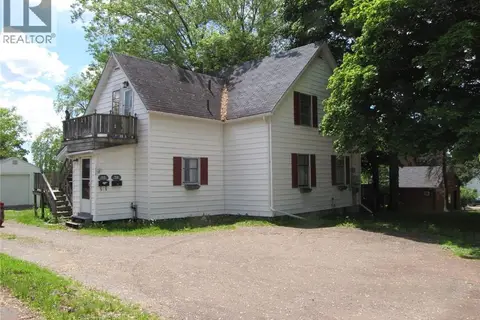 📷 36
$279,900
6 bd2 ba2118 ft²
210-212 Pleasant Street
Moncton
MultiplexFixer-upper
Multiplex · MLS® NB141841 · Century 21 All Seasons Realty
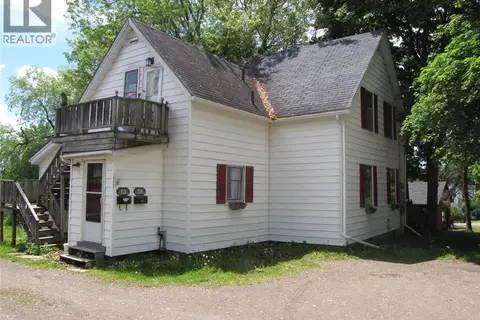 📷 26
$279,900
2118 ft²
210-212 Pleasant Street
Moncton
MultiplexFixer-upper
Duplex · MLS® NB141849 · Century 21 All Seasons Realty
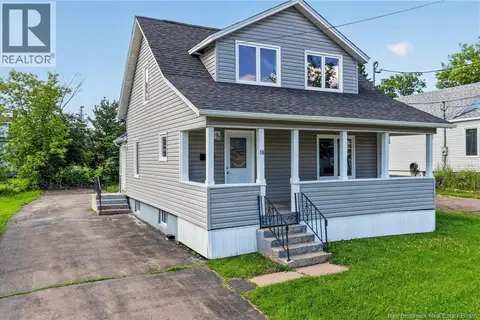 📷 30
$279,900
2 bd2 ba1108 ft²
18 Seaman Street
Moncton
Detached · MLS® NB142414 · EXIT Realty Associates
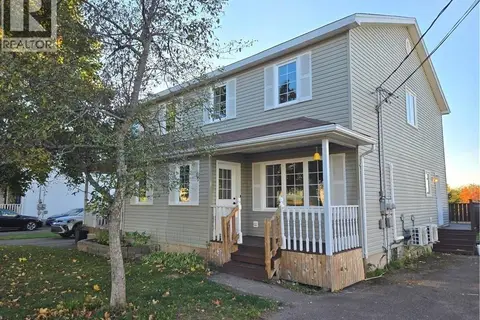 📷 17
$279,900
3 bd2 ba1500 ft²
78 Palisade Drive
Moncton
Single Family · MLS® NB144132 · Assist 2 Sell Hub City Realty
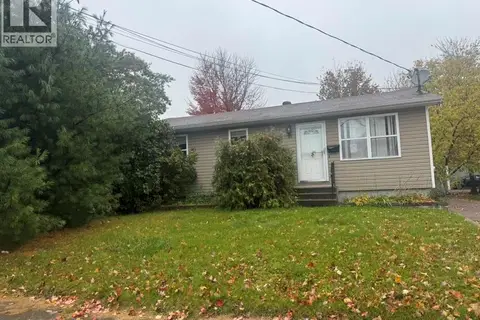 New
📷 22
$279,900
3 bd1 ba1270 ft²
61 McKenzie Avenue
Moncton
Detached · MLS® NB149996 · eXp Realty
 📷 31
$280,000
0+3 bd2 ba1280 ft²
100 Lancefield
Moncton
Single Family · MLS® NB137482 · EXIT Realty Associates
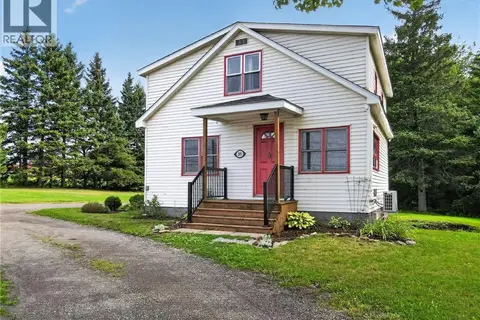 📷 48
$280,000
3 bd1 ba888 ft²
295 Gorge Road
Moncton
Detached · MLS® NB147497 · Brunswick Royal Realty Inc.
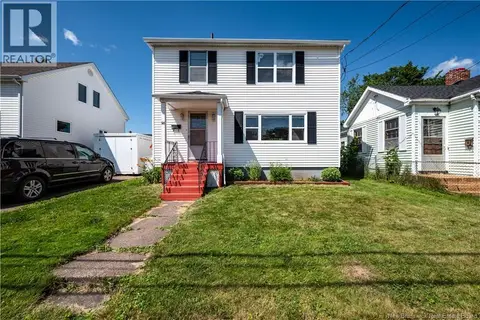 📷 50
$279,000
3 bd1 ba1179 ft²
98 Maple Street
Moncton
Pool
Detached · MLS® NB144360 · Real Broker