78 Celtic Drive
St Andrew's, St Andrew's, NS, B0H1X0
Listed by PG Direct Realty Ltd.
$449,900
- 3+1 bedrooms
- 2 bathrooms
- 1993 sq ft
Listed 175 days ago · MLS® 202609006
About this home
Visit REALTOR® website for additional information. Welcome to 78 Celtic Drive, a charming 4-bedroom, 2-bath bungalow nestled in the sought-after, family-friendly neighbourhood in St. Andrews, just minutes fromAntigonish. The main level features a bright, open-concept kitchen and dining area with patio doors leading to a spacious patio perfect for entertaining or enjoying summer evenings. A comfortable living room, three well-sized bedrooms, and a full bath complete the upstairs layout. The lower level is mostly finished, offering a large rec room ideal for family gatherings, a fourth bedroom, and an additional full bathroom perfect for guests or growing families. The unfinished portion of the basement provides excellent functionality with a workshop, storage space, and utility area. This well-rounded home offers space, flexibility, and a fantastic location an ideal opportunity for families looking to settle into a welcoming community close to town amenities. Back property line has a marker before the tree line. (id:66966)
Details
- Type
- Detached
- Style
- Bungalow
- Size
- 1993 sq ft
- Basement
- Partially finished, Full, Walk out
- Neighbourhood
- St Andrew's
- Municipality
- St Andrew's
Interior
- Bedrooms
- 3 above ground + 1 below
- Fireplace
- No
- Appliances
- Washer, Refrigerator, Dishwasher, Range, Dryer
- Flooring
- Hardwood, Carpeted, Ceramic Tile
Heating, cooling and services
- Heating
- Baseboard heaters, In Floor Heating, Oil, Wood, Hot Water, Furnace
- Water and sewer
- Municipal sewage system
Building and exterior
- Style
- Bungalow
- Year built
- 2006
- Foundation
- Poured Concrete
- Outdoor
- Vinyl
Parking
- Driveway and parking
- Paved Yard, Parking Space(s)
Rooms
| Room | Level | Size | Features |
|---|---|---|---|
| Other | Main level | 7.6x12.9 | |
| Kitchen | Main level | 13.6x23 | |
| Living room | Main level | 13.3x17.10 | |
| Primary Bedroom | Main level | 11.11x13.3 | |
| Bedroom | Main level | 11x10 | |
| Bedroom | Main level | 9x10 | |
| 4pc Bathroom | Main level | 9x10 | |
| Den | Basement | 12.10x17 | |
| Bedroom | Basement | 13.4x11.6 | |
| 4pc Bathroom | Basement | 7.1x8 |
Location
Location is approximate. See nearby homes on the map
Listed by PG Direct Realty Ltd..

REALTOR®, REALTORS®, and the REALTOR® logo are certification marks that are owned by REALTOR® Canada Inc. and licensed exclusively to The Canadian Real Estate Association (CREA). These certification marks identify real estate professionals who are members of CREA and who must abide by CREA’s By-Laws, Rules, and the REALTOR® Code. The MLS® trademark and the MLS® logo are owned by CREA and identify the professional real estate services provided by members of CREA.
The information contained on this site is based in whole or in part on information that is provided by members of The Canadian Real Estate Association, who are responsible for its accuracy. CREA reproduces and distributes this information as a service for its members and assumes no responsibility for its accuracy.
Similar homes nearby
See more in St Andrew's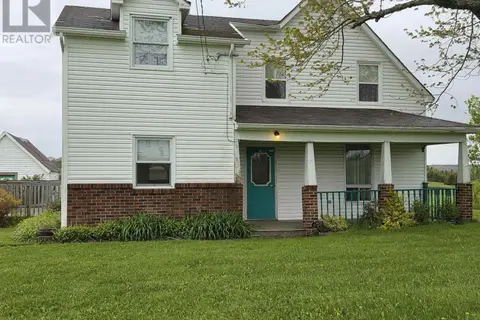 📷 32
$399,000
4 bd2 ba1638 ft²
4105 Highway 316 Highway
St Andrew's, St Andrew's
Detached · MLS® 202604654 · Royal LePage Truro Real Estate