4105 Highway 316 Highway
St Andrew's, St Andrew's, NS, B2G2L4
Listed by Royal LePage Truro Real Estate
$399,000
- 4 bedrooms
- 2 bathrooms
- 1638 sq ft
Listed 219 days ago · MLS® 202604654
About this home
Unlock your farming dreams with this premier 35-acre agricultural property located in the quaint village of St. Andrews, just 10 minutes from the vibrant university town of Antigonish. Ideally situated close to Highway 104a major thoroughfare from Amherst to Sydneythis property offers high-quality, versatile agricultural land perfectly suited for diverse crop production, intensive vegetable gardening, or a bustling roadside market. The farming infrastructure includes a substantial barn that, with some renovations, is ideally configured for cattle or horses, and qualified buyers may even access specialized financing through the Nova Scotia Farm Loan Board. Nestled on this choice acreage is a bright and cheery 4-bedroom, 1.5-bath country home featuring a spacious kitchen with a cozy wood stove nook, though buyers should note that two of the bedrooms lack window egress. Offering the perfect blend of rural charm and modern convenience, the home comes with a leased heat pump that will be fully paid out by the seller prior to closing, an optional alarm system for $36.11 per month, and easy access to a local community store, elementary school, and community center. (id:66966)
Details
- Type
- Detached
- Size
- 1638 sq ft
- Basement
- Unfinished, Partial
- Neighbourhood
- St Andrew's
- Municipality
- St Andrew's
Interior
- Bedrooms
- 4 above ground
- Fireplace
- No
- Appliances
- Washer, Dryer - Electric, Refrigerator, Range - Electric, Dishwasher
- Flooring
- Hardwood, Ceramic Tile, Vinyl
Heating, cooling and services
- Heating
- Heat Pump, Stove, Forced air, Oil, Electric, Wood, Ductless, Furnace
- Air conditioning
- Air Conditioned
- Water and sewer
- Septic System
Building and exterior
- Outdoor
- Vinyl
Parking
- Driveway and parking
- Gravel
Rooms
| Room | Level | Size | Features |
|---|---|---|---|
| Kitchen | Main level | 15.8x10.3 | |
| Dining room | Main level | 10.5x14.7 | |
| Dining nook | Main level | 8.5x6.4 | |
| Living room | Main level | 19.11x12.10 | |
| Foyer | Main level | 5.1x5.6 | |
| 2pc Bathroom | Main level | 5.11x4.6 | |
| Primary Bedroom | Second level | 11.4x14.10 | |
| Bedroom | Second level | 12.8x10.10 | |
| Bedroom | Second level | 12.10x8.9 | |
| Bedroom | Second level | 10.1x7.4 | |
| 3pc Bathroom | Second level | 7.4x5.5 |
Location
Location is approximate. See nearby homes on the map
Listed by Royal LePage Truro Real Estate.

REALTOR®, REALTORS®, and the REALTOR® logo are certification marks that are owned by REALTOR® Canada Inc. and licensed exclusively to The Canadian Real Estate Association (CREA). These certification marks identify real estate professionals who are members of CREA and who must abide by CREA’s By-Laws, Rules, and the REALTOR® Code. The MLS® trademark and the MLS® logo are owned by CREA and identify the professional real estate services provided by members of CREA.
The information contained on this site is based in whole or in part on information that is provided by members of The Canadian Real Estate Association, who are responsible for its accuracy. CREA reproduces and distributes this information as a service for its members and assumes no responsibility for its accuracy.
Similar homes nearby
See more in St Andrew's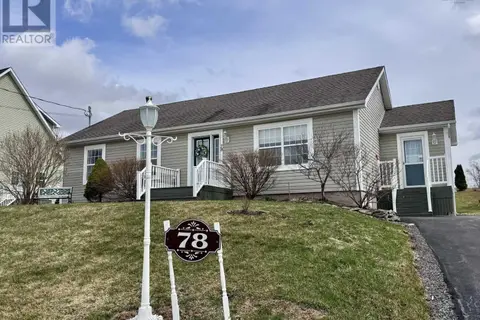 📷 20
$449,900
3+1 bd2 ba1993 ft²
78 Celtic Drive
St Andrew's, St Andrew's
Detached · MLS® 202609006 · PG Direct Realty Ltd.