78 3497 Gibbins Rd
West Duncan, Duncan, BC, V9L6C9
Listed by Sutton Group-West Coast Realty (Dunc)
$269,900
- 3 bedrooms
- 2 bathrooms
- 2 parking
- 1566 sq ft
Listed 26 days ago · MLS® 1050858
About this home
Welcome home to one of the Valley's most sought-after mobile home communities. Lovingly cared for by the same owner for the past 36 years, this spacious 3-bdrm, 1,600 sq.ft. huge double-wide offers comfort, warmth and an amazing floor plan designed for everyday living. The thoughtful layout provides privacy for family and guests, with the primary bdrm situated at one end of the home and two additional bdrms at the other. Recent updates include new vinyl windows, a newer fridge and washing machine, and a recent electrical certification, allowing you to move in with confidence. Whether you're enjoying a quiet morning coffee, visiting with neighbours, or simply relaxing in your comfortable surroundings, you'll appreciate the sense of safety, community, and pride of ownership that make this home and park so special. A wonderful opportunity to enjoy easy living in a friendly, well-managed park. Easy walking paths create a wonderful place to call home. Pets are welcome upon park approval. (id:66966)
Details
- Type
- Mobile/Trailer
- Size
- 1566 sq ft
- Property tax
- $1,215
- Maintenance fee
- $520/month
- Neighbourhood
- West Duncan
- Municipality
- Duncan
Interior
- Fireplace
- No
- Appliances
- Washer, Refrigerator, Dishwasher, Range, Dryer, Oven - Built-In
Heating, cooling and services
- Heating
- Forced air, Electric
Building and exterior
- Year built
- 1980
Parking
- Total parking
- 2
- Driveway and parking
- Open, Visitor Parking
Rooms
| Room | Level | Size | Features |
|---|---|---|---|
| Workshop | Main level | 2.13 × 2.13 m (7' × 7') | |
| Porch | Main level | 3.05 × 1.83 m (10' × 6') | |
| Entrance | Main level | 2.74 × 1.83 m (9' × 6') | |
| Sunroom | Main level | 5.49 × 2.13 m (18' × 7') | |
| Family room | Main level | 4.57 × 3.66 m (15' × 12') | |
| Bathroom | Main level | 2.13 × 1.52 m (7' × 5') | |
| Bedroom | Main level | 3.66 × 3.05 m (12' × 10') | |
| Bedroom | Main level | 3.96 × 3.05 m (13' × 10') | |
| Ensuite | Main level | 2.44 × 2.13 m (8' × 7') | |
| Primary Bedroom | Main level | 4.57 × 3.66 m (15' × 12') | |
| Dining room | Main level | 3.66 × 2.74 m (12' × 9') | |
| Kitchen | Main level | 4.57 × 3.66 m (15' × 12') | |
| Living room | Main level | 4.88 × 4.57 m (16' × 15') |
Location
Location is approximate. See nearby homes on the map
Listed by Sutton Group-West Coast Realty (Dunc).

REALTOR®, REALTORS®, and the REALTOR® logo are certification marks that are owned by REALTOR® Canada Inc. and licensed exclusively to The Canadian Real Estate Association (CREA). These certification marks identify real estate professionals who are members of CREA and who must abide by CREA’s By-Laws, Rules, and the REALTOR® Code. The MLS® trademark and the MLS® logo are owned by CREA and identify the professional real estate services provided by members of CREA.
The information contained on this site is based in whole or in part on information that is provided by members of The Canadian Real Estate Association, who are responsible for its accuracy. CREA reproduces and distributes this information as a service for its members and assumes no responsibility for its accuracy.
Similar homes nearby
See more in Duncan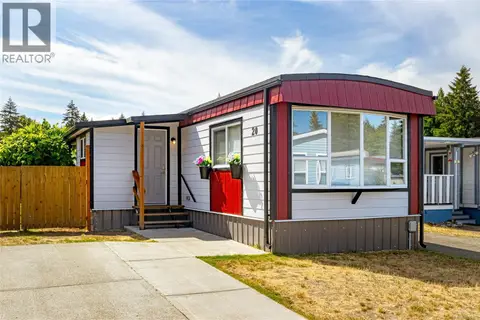 📷 35
$279,900
2 bd1 ba2 pk832 ft²
20 3497 Gibbins Rd
West Duncan, Duncan
Mobile/Trailer · MLS® 1038152 · Pemberton Holmes Ltd. (Cow Vall)
 📷 21
$250,000
1 bd1 ba1 pk928 ft²
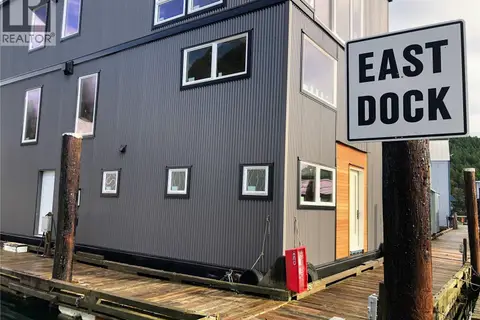
East Wing 5000 Genoa Bay Hwy
Cowichan Bay, Duncan
Recreational · MLS® 1047410 · Pemberton Holmes - Sooke
 📷 25
$239,000
2 bd1 ba2 pk947 ft²
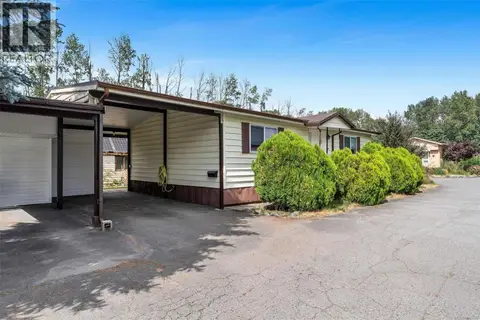
454 2885 Boys Rd
East Duncan, Duncan
Mobile/Trailer · MLS® 1040742 · Royal LePage Duncan Realty
 📷 22
$309,900
2 bd1 ba1010 ft²
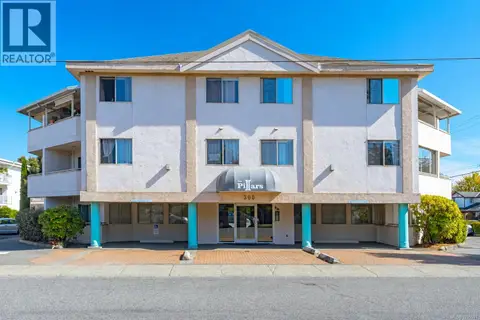
204 300 Bundock Ave
East Duncan, Duncan
Apartment · MLS® 1050597 · RE/MAX Island Properties (DU)