20 3497 Gibbins Rd
West Duncan, Duncan, BC, V9L6C9
Listed by Pemberton Holmes Ltd. (Cow Vall)
$279,900
- 2 bedrooms
- 1 bathrooms
- 2 parking
- 832 sq ft
Listed 147 days ago · MLS® 1038152
About this home
ATTENTION active 55+ buyers! Vacant and ready to move in FULLY RENOVATED 2 bedroom home for only $279,900! Enjoy carefree living in Evergreen Place, one of the BEST manufactured home parks in the Cowichan Valley ($520/mo pad fee, pet-friendly, subject to park approval). Updates include new plumbing and electrical, heat pump with A/C, new roof, cement board siding, vinyl plank flooring throughout, new kitchen and bathroom with fresh bright counters, cabinets and full-size appliances and laundry, 2026 NEW HW tank, LED lighting, light filtering blinds and MORE! Outside enjoy a HUGE covered deck, big sunny fully fenced private yard, garden shed plus 2 parking spaces. To top it off you can enjoy Nature at your doorstep, local transit, and you are minutes to the hospital, downtown Duncan shopping, restaurants, services, and more. Book your viewing TODAY! (id:66966)
Details
- Type
- Mobile/Trailer
- Style
- Contemporary
- Size
- 832 sq ft
- Property tax
- $600
- Maintenance fee
- $520/month
- Neighbourhood
- West Duncan
- Municipality
- Duncan
Interior
- Fireplace
- No
- Appliances
- Washer, Refrigerator, Range - Electric, Dishwasher, Dryer, Microwave
Heating, cooling and services
- Heating
- Heat Pump, Baseboard heaters
- Air conditioning
- Air Conditioned
Building and exterior
- Style
- Contemporary
- Year built
- 1975
Parking
- Total parking
- 2
- Driveway and parking
- Visitor Parking
Rooms
| Room | Level | Size | Features |
|---|---|---|---|
| Kitchen | Main level | 12' x 16' | |
| Living room | Main level | 12' x 17' | |
| Bedroom | Main level | 13' x 9' | |
| Primary Bedroom | Main level | 12' x 11' | |
| Entrance | Main level | 8' x 8' | |
| Bathroom | Main level | 4-Piece |
Location
Location is approximate. See nearby homes on the map
Listed by Pemberton Holmes Ltd. (Cow Vall).

REALTOR®, REALTORS®, and the REALTOR® logo are certification marks that are owned by REALTOR® Canada Inc. and licensed exclusively to The Canadian Real Estate Association (CREA). These certification marks identify real estate professionals who are members of CREA and who must abide by CREA’s By-Laws, Rules, and the REALTOR® Code. The MLS® trademark and the MLS® logo are owned by CREA and identify the professional real estate services provided by members of CREA.
The information contained on this site is based in whole or in part on information that is provided by members of The Canadian Real Estate Association, who are responsible for its accuracy. CREA reproduces and distributes this information as a service for its members and assumes no responsibility for its accuracy.
Similar homes nearby
See more in Duncan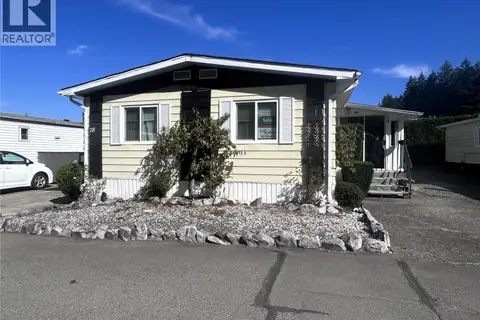 📷 23
$269,900
3 bd2 ba2 pk1566 ft²
78 3497 Gibbins Rd
West Duncan, Duncan
Mobile/Trailer · MLS® 1050858 · Sutton Group-West Coast Realty (Dunc)
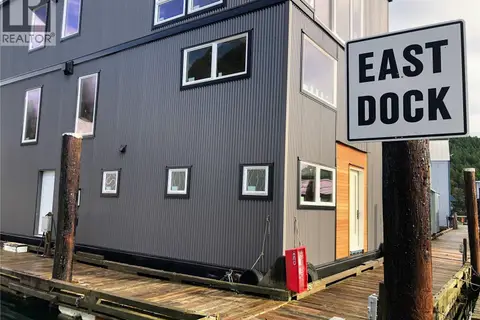 📷 21
$250,000
1 bd1 ba1 pk928 ft²
East Wing 5000 Genoa Bay Hwy
Cowichan Bay, Duncan
Recreational · MLS® 1047410 · Pemberton Holmes - Sooke
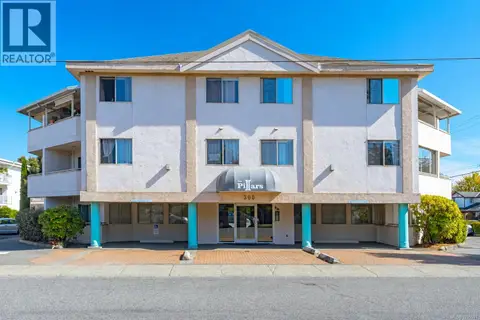 📷 22
$309,900
2 bd1 ba1010 ft²
204 300 Bundock Ave
East Duncan, Duncan
Apartment · MLS® 1050597 · RE/MAX Island Properties (DU)
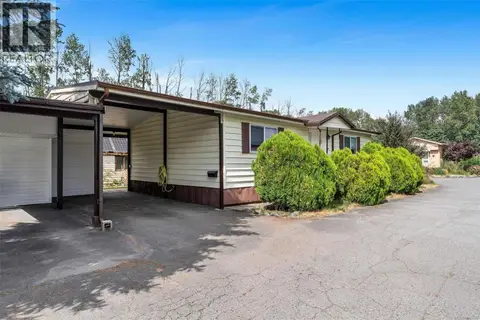 📷 25
$239,000
2 bd1 ba2 pk947 ft²
454 2885 Boys Rd
East Duncan, Duncan
Mobile/Trailer · MLS® 1040742 · Royal LePage Duncan Realty