7784 Highway 101
Plympton, Plympton, NS, B0W2R0
Listed by RE/MAX Banner Real Estate
$299,000
- 2+1 bedrooms
- 1 bathrooms
- 1875 sq ft
Listed 140 days ago · MLS® 202613137
About this home
Welcome to 7784 Highway 101 Plympton, NS. This 2 (+1) bedroom bungalow sits only minutes from the town of Digby and its amenities: and awaits its next owners! Upon entering you will find an open concept feel main living area with hardwood & ceramic floors. The sunken in living room is bright, and spacious. It features both a heat pump and wood stove. The dining room flows beautifully with the kitchen - that has ample counter & cabinet space! Also on the main floor is a large primary bedroom, with multiple closets - and its own heat pump! Down the hall you will find the full bathroom, with a tiled shower / tub area, featuring a glass sliding door. To finish the main floor, there is the secondary bedroom, and designated laundry room, with a laundry sink (this room used to be a third bedroom, and could be switched back as such). The basement is full of possibilities! You will large open concept space where possibilities are endless: it features a propane stove, and could easily become the rec room of your dreams, a home gym, kids space or with the walkout door it could even be converted into an income suite / apartment. Downstairs there is also a third (non egress) bedroom. The exterior of this home features an attached garage, and large shed. Dont wait, book your viewing today! (id:66966)
Details
- Type
- Detached
- Style
- Bungalow
- Size
- 1875 sq ft
- Basement
- Finished, Full, Walk out
- Garage
- Garage
- Neighbourhood
- Plympton
- Municipality
- Plympton
Interior
- Bedrooms
- 2 above ground + 1 below
- Fireplace
- Yes
- Appliances
- Washer, Refrigerator, Dishwasher, Stove, Dryer, Microwave
- Flooring
- Hardwood, Ceramic Tile, Vinyl
Heating, cooling and services
- Heating
- Heat Pump, Baseboard heaters, Stove, Electric, Propane, Wood, Ductless
- Air conditioning
- Air Conditioned
- Water and sewer
- Septic System
Building and exterior
- Style
- Bungalow
- Year built
- 1987
- Foundation
- Poured Concrete
- Outdoor
- Vinyl
Parking
- Driveway and parking
- Attached Garage, Garage, Gravel
Rooms
| Room | Level | Size | Features |
|---|---|---|---|
| Porch | Main level | 4.9 x 8 | |
| Living room | Main level | 12 x 16.11 | |
| Dining room | Main level | 9.8 x 10.4 | |
| Kitchen | Main level | 13.9 x 10.5 | |
| Laundry room | Lower level | 9 x 9 | |
| Bedroom | Main level | 10.2 x 9 | |
| 4pc Bathroom | Main level | 7.8 x 9 | |
| Primary Bedroom | Main level | 13.5 x 12.1 | |
| Recreational, Games room | Basement | 25.4 x 12 + 14 x 10.8 | |
| Bedroom | Basement | 14.4 x 9.10 + 3.8 x 4.11 | |
| Utility room | Basement | 26.2 x 16.3 |
Location
Location is approximate. See nearby homes on the map
Listed by RE/MAX Banner Real Estate.

REALTOR®, REALTORS®, and the REALTOR® logo are certification marks that are owned by REALTOR® Canada Inc. and licensed exclusively to The Canadian Real Estate Association (CREA). These certification marks identify real estate professionals who are members of CREA and who must abide by CREA’s By-Laws, Rules, and the REALTOR® Code. The MLS® trademark and the MLS® logo are owned by CREA and identify the professional real estate services provided by members of CREA.
The information contained on this site is based in whole or in part on information that is provided by members of The Canadian Real Estate Association, who are responsible for its accuracy. CREA reproduces and distributes this information as a service for its members and assumes no responsibility for its accuracy.
Similar homes nearby
See more in Plympton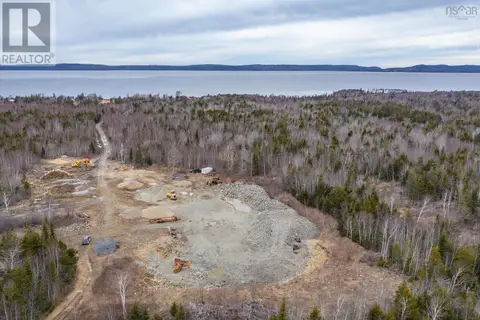 📷 28
$250,000
Highway 101
Plympton, Plympton
Vacant Land · MLS® 202509178 · RE/MAX Banner Real Estate
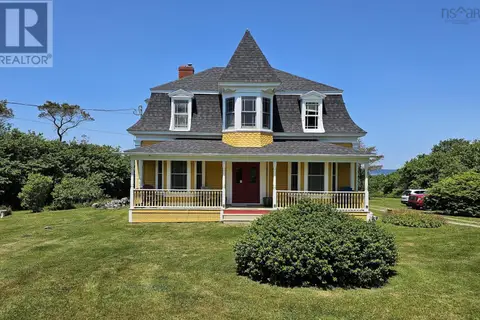 📷 43
$355,000
3 bd2 ba2200 ft²
7213 Highway 101
Plympton, Plympton
Detached · MLS® 202613557 · Engel & Volkers (Annapolis Royal)
 📷 44
$355,000
3 bd2 ba2200 ft²
7213 Highway 101
Plympton, Plympton
Single Family · MLS® 202613558 · Engel & Volkers (Annapolis Royal)