7213 Highway 101
Plympton, Plympton, NS, B0W2R0
Listed by Engel & Volkers (Annapolis Royal)
$355,000
- 3 bedrooms
- 2 bathrooms
- 2200 sq ft
Listed 135 days ago · MLS® 202613557
About this home
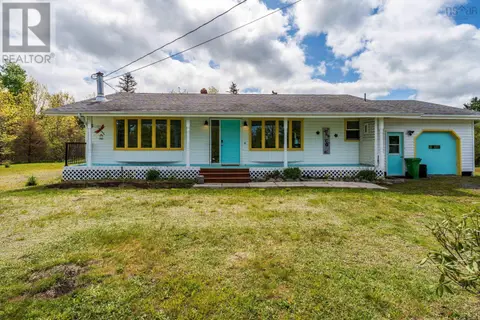
Located along St. Mary's Bay, with its spectacular sunsets, wealth of marine life and sailing history, this Captain's home will delight buyers who appreciate the quality and character of period homes. Built circa 1870, its solid structure, distinctive architectural features, and updated systems offer the whole package. Well built and restored with care, this home will appeal to those who appreciate fine craftsmanship, original hardwood floors, doors and hardware, and period mouldings. Large, custom wood windows (2008) flood every room with natural light, and the walls are finished with period-style wallpapers (2008). The central hallway is flanked by two large parlours with bay windows. A formal dining room features the original tin ceiling, a built-in china cabinet, and garden doors. A fourth room with garden doors and closet would make a possible office or main floor bedroom. The eat-in kitchen has a hammered copper farmhouse sink, copper-coloured ceiling, and new countertops (2025). A back door leads to a mudroom and attached shed. Finally, the main floor offers a convenient 2-piece bathroom with stacking washer & dryer. The second floor features a spacious landing with a sitting area in the central dormer. The primary bedroom consists of two joined rooms with ample space for furniture. Two additional bedrooms accommodate family or guests. A beautifully tiled 4-piece bathroom feels spa-like with its porcelain-tiled floor, double tiled shower, and claw-foot soaking tub. System updates from 2008 include new plumbing, wiring, insulation, kitchen, baths, and a rebuilt veranda. Other updates include a new furnace, fibreglass oil tank, whole-home water filtration, roof re-shingled in 2022, and fresh interior/exterior paint (2024-2025). The large outbuilding has a full loft, rooms that were once a gallery, and accommodates a single vehicle. Close to seaside parks, beaches, wineries, farm markets, and whale watching, with all amenities just 15 minutes away in Digby. (id:66966)
Details
- Type
- Detached
- Size
- 2200 sq ft
- Basement
- Unfinished, Full
- Garage
- Garage
- Neighbourhood
- Plympton
- Municipality
- Plympton
Interior
- Bedrooms
- 3 above ground
- Fireplace
- No
- Appliances
- Dishwasher, Washer/Dryer Combo
- Flooring
- Hardwood, Porcelain Tile
Heating, cooling and services
- Heating
- Baseboard heaters, Forced air, Oil, Electric, Wood, Furnace
Building and exterior
- Year built
- 1871
- Foundation
- Stone
- Outdoor
- Wood siding
Parking
- Driveway and parking
- Detached Garage, Garage, Gravel
Rooms
| Room | Level | Size | Features |
|---|---|---|---|
| Living room | Main level | 11.6 x 13.7 | |
| Family room | Main level | 13.7 x 12.5 | |
| Other | Main level | 4.2 x 15.9-Main Hall | |
| Den | Main level | 10.11 x 13.5+Jog | |
| Dining nook | Main level | 16.7 x 12.2+Jog | |
| Eat in kitchen | Main level | 13.6 x 16.8 | |
| Laundry / Bath | Main level | 7.7 x 5.3-2pc | |
| Mud room | Main level | 6. x 11.3 | |
| Bedroom | Second level | 8.3 x 10.8 | |
| Bedroom | Second level | 12.6 x 11.3 | |
| Other | Second level | 7. x 13.3-Upstairs Hall | |
| Primary Bedroom | Second level | 12.2 x 11 | |
| Primary Bedroom | Second level | 8.10 x 9.5 | |
| 4pc Bathroom | Second level | 11.10 x 8.7-4pc | |
| Other | Second level | 11.10 x 13.9-Upstairs Hall |
Location
Location is approximate. See nearby homes on the map
Listed by Engel & Volkers (Annapolis Royal).

REALTOR®, REALTORS®, and the REALTOR® logo are certification marks that are owned by REALTOR® Canada Inc. and licensed exclusively to The Canadian Real Estate Association (CREA). These certification marks identify real estate professionals who are members of CREA and who must abide by CREA’s By-Laws, Rules, and the REALTOR® Code. The MLS® trademark and the MLS® logo are owned by CREA and identify the professional real estate services provided by members of CREA.
The information contained on this site is based in whole or in part on information that is provided by members of The Canadian Real Estate Association, who are responsible for its accuracy. CREA reproduces and distributes this information as a service for its members and assumes no responsibility for its accuracy.
Similar homes nearby
See more in Plympton 📷 44
$355,000
3 bd2 ba2200 ft²
7213 Highway 101
Plympton, Plympton
Single Family · MLS® 202613558 · Engel & Volkers (Annapolis Royal)
 📷 50
$299,000
2+1 bd1 ba1875 ft²
7784 Highway 101
Plympton, Plympton
Detached · MLS® 202613137 · RE/MAX Banner Real Estate