7774 BUCKEYE Crescent
Brown, Niagara Falls, L2H0P2
Listed by RE/MAX Escarpment Realty Inc.
$519,900
- 3 bedrooms
- 3 bathrooms
- 2 parking
- 1308 sq ft
Listed 176 days ago · MLS® 40823190
About this home
Property being sold under Power of Sale and in AS IS condition. No representations or warranties are made of any kind by the Seller. Call LA if any questions. RSA (id:66966)
Details
- Type
- Detached
- Style
- Other
- Size
- 1308 sq ft
- Basement
- Unfinished, Full
- Garage
- Garage
- Property tax
- $5,239
- Neighbourhood
- Brown
- Municipality
- Niagara Falls
Interior
- Bedrooms
- 3 above ground
- Fireplace
- No
Heating, cooling and services
- Heating
- Forced air, Natural gas
- Air conditioning
- Central air conditioning
- Water and sewer
- Municipal sewage system
Building and exterior
- Year built
- 2017
- Outdoor
- Vinyl siding
Parking
- Total parking
- 2
- Driveway and parking
- Attached Garage
Rooms
| Room | Level | Size | Features |
|---|---|---|---|
| 4pc Bathroom | Second level | ||
| Bedroom | Second level | 11'3'' x 8'8'' | |
| Bedroom | Second level | 9'9'' x 10'3'' | |
| 3pc Bathroom | Second level | ||
| Primary Bedroom | Second level | 11'2'' x 12'4'' | |
| 2pc Bathroom | Main level | ||
| Living room | Main level | 13'0'' x 10'8'' | |
| Eat in kitchen | Main level | 18'0'' x 8'6'' |
Location
Location is approximate. See nearby homes on the map
Listed by RE/MAX Escarpment Realty Inc..

REALTOR®, REALTORS®, and the REALTOR® logo are certification marks that are owned by REALTOR® Canada Inc. and licensed exclusively to The Canadian Real Estate Association (CREA). These certification marks identify real estate professionals who are members of CREA and who must abide by CREA’s By-Laws, Rules, and the REALTOR® Code. The MLS® trademark and the MLS® logo are owned by CREA and identify the professional real estate services provided by members of CREA.
The information contained on this site is based in whole or in part on information that is provided by members of The Canadian Real Estate Association, who are responsible for its accuracy. CREA reproduces and distributes this information as a service for its members and assumes no responsibility for its accuracy.
Similar homes nearby
See more in Niagara Falls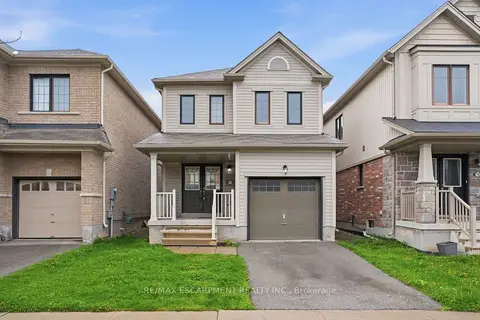 📷 27
$519,900
Reduced $70,100 (↓ 12%)
≈ $2,277/mo mortgage · 20% down
3 bd3 ba2 pk1100-1500 ft²
7774 Buckeye Crescent
222 - Brown, Niagara Falls
Power of sale
Detached · MLS® X13055872 · RE/MAX ESCARPMENT REALTY INC.
 📷 34
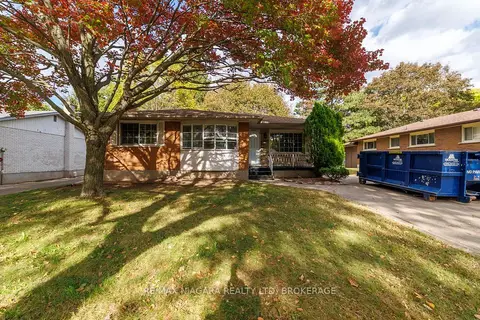
$519,900
≈ $2,277/mo mortgage · 20% down
3 bd2 ba4 pk1100-1500 ft²
4344 PETTIT Avenue
212 - Morrison, Niagara Falls
Basement suiteWalkableSchool 6 min walk
Detached · MLS® X14033666 · RE/MAX NIAGARA REALTY LTD, BROKERAGE
 📷 11
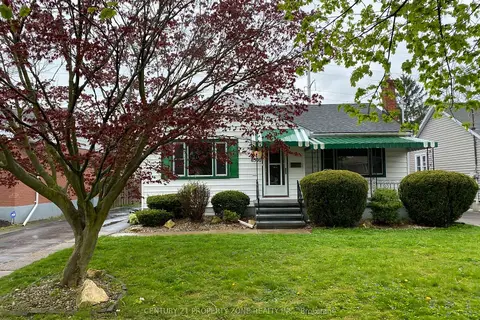
$520,000
≈ $2,277/mo mortgage · 20% down
3 bd1 ba2 pk700-1100 ft²
6300 CORWIN Crescent
216 - Dorchester, Niagara Falls
Basement suiteWalkableSchool 5 min walk
Detached · MLS® X13635190 · CENTURY 21 PROPERTY ZONE REALTY INC.
 📷 15
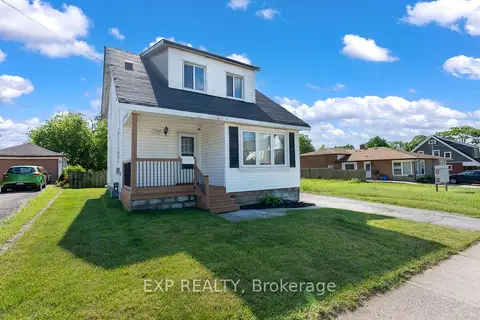
$520,000
≈ $2,277/mo mortgage · 20% down
3 bd1 ba5 pk1100-1500 ft²
5932 Carlton Avenue
216 - Dorchester, Niagara Falls
WalkableSchool 6 min walk
Detached · MLS® X13853260 · EXP REALTY
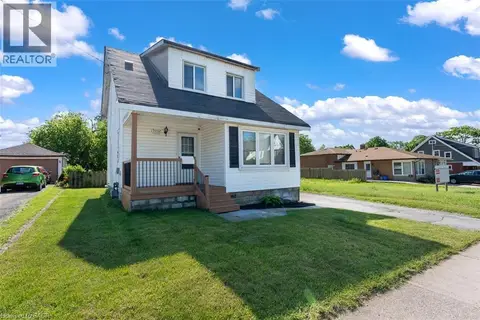 📷 16
$520,000
3 bd1 ba5 pk1147 ft²
5932 CARLTON Avenue
Dorchester, Niagara Falls
Detached · MLS® 40868648 · Exp Realty (Team Branch)
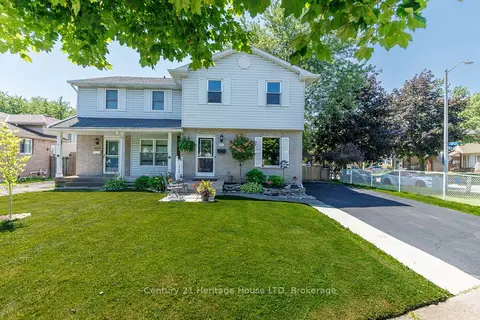 📷 39
$519,000
Reduced $20,900 (↓ 4%)
≈ $2,273/mo mortgage · 20% down
3 bd2 ba4 pk700-1100 ft²
6477 Malibu Drive
218 - West Wood, Niagara Falls
Semi-Detached · MLS® X13648620 · Century 21 Heritage House LTD
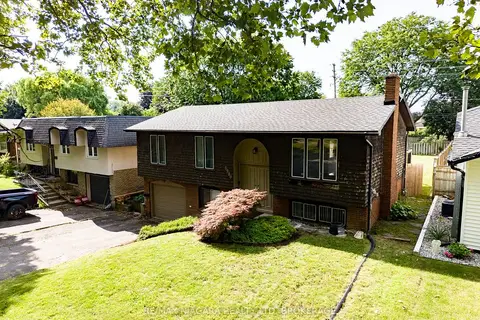 📷 30
$519,000
Reduced $20,000 (↓ 4%)
≈ $2,273/mo mortgage · 20% down
3+1 bd2 ba5 pk1100-1500 ft²
6980 Dolphin Street
212 - Morrison, Niagara Falls
PoolWalkableSchool 9 min walk
Detached · MLS® X13651378 · RE/MAX NIAGARA REALTY LTD, BROKERAGE
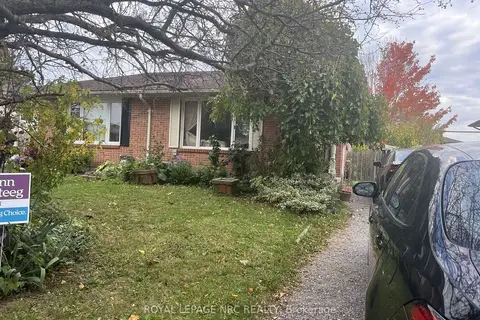 📷 9
$519,000
≈ $2,273/mo mortgage · 20% down
3 bd2 ba2 pk700-1100 ft²
8102 Post Road
213 - Ascot, Niagara Falls
School 8 min walkPark nearby
Semi-Detached · MLS® X14091252 · ROYAL LEPAGE NRC REALTY