7716 112 ST NW
McKernan, Edmonton, AB, T6G1J8
Listed by RE/MAX Elite
$725,000
- 4 bedrooms
- 4 bathrooms
- 2168 sq ft
Listed 8 days ago · MLS® E4512820
About this home
Discover Executive Living in McKernan! Whether you’re a homeowner or investor, this immaculate 3-storey duplex offers approximately 2,100 sq. ft. of luxury living with NO CONDO FEES! Just 4 blocks from the U of A and 10 minutes to downtown, this home features a double attached subterranean garage, balcony, third-floor loft and high-end finishes throughout. Enjoy abundant natural light, engineered hardwood floors, a spacious living room with gas fireplace, and a chef’s kitchen with custom espresso cabinetry, quartz countertops, stainless steel appliances and pantry. The second floor boasts 3 generous bedrooms, 2 bathrooms and laundry, including a primary suite with walk-in closet and luxurious 5-piece ensuite. The third-floor loft with 3-piece bath is ideal for a home office, gym, bonus room or an additional bedroom. Walk to parks, off-leash areas, spray park, schools and LRT, with easy river valley access and no yard work! An exceptional opportunity for homeowners and investors alike. (id:66966)
Details
- Type
- Duplex
- Size
- 2168 sq ft
- Basement
- Finished, Partial
- Garage
- Garage
- Neighbourhood
- McKernan
- Municipality
- Edmonton
Interior
- Fireplace
- Gas
- Appliances
- Washer, Refrigerator, Dishwasher, Stove, Dryer, Microwave, Hood Fan, Window Coverings, Garage door opener, Garage door opener remote(s)
Heating, cooling and services
- Heating
- Forced air
- Air conditioning
- Central air conditioning
Building and exterior
- Year built
- 2014
Parking
- Driveway and parking
- Attached Garage, Underground
Condo
- Fee includes
- Other, See Remarks
Rooms
| Room | Level | Size | Features |
|---|---|---|---|
| Living room | Main level | 4.81 × 5.13 m (15'9" × 16'10") | |
| Dining room | Main level | 3.51 × 3.44 m (11'6" × 11'3") | |
| Kitchen | Main level | 3.54 × 4.81 m (11'7" × 15'9") | |
| Primary Bedroom | Upper Level | 4.1 × 3.83 m (13'5" × 12'7") | |
| Bedroom 2 | Upper Level | 3.46 × 3.97 m (11'4" × 13') | |
| Bedroom 3 | Upper Level | 3.52 × 3.91 m (11'7" × 12'10") | |
| Bedroom 4 | Upper Level | 4.19 × 7.52 m (13'9" × 24'8") | |
| Laundry room | Upper Level | 1.35 × 1.52 m (4'5" × 5') |
Location
Location is approximate. See nearby homes on the map
Listed by RE/MAX Elite.

REALTOR®, REALTORS®, and the REALTOR® logo are certification marks that are owned by REALTOR® Canada Inc. and licensed exclusively to The Canadian Real Estate Association (CREA). These certification marks identify real estate professionals who are members of CREA and who must abide by CREA’s By-Laws, Rules, and the REALTOR® Code. The MLS® trademark and the MLS® logo are owned by CREA and identify the professional real estate services provided by members of CREA.
The information contained on this site is based in whole or in part on information that is provided by members of The Canadian Real Estate Association, who are responsible for its accuracy. CREA reproduces and distributes this information as a service for its members and assumes no responsibility for its accuracy.
Similar homes nearby
See more in Edmonton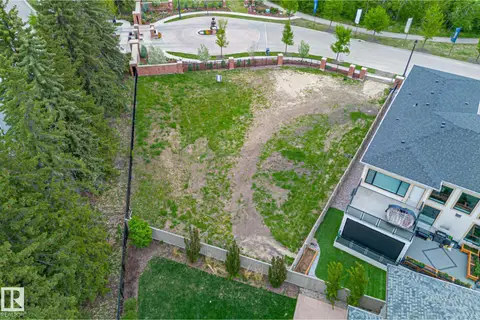 📷 22
$724,900
0 bd
#22 3466 KESWICK BV SW
Keswick, Edmonton
Vacant Land · MLS® E4488629 · Century 21 Masters
 📷 19
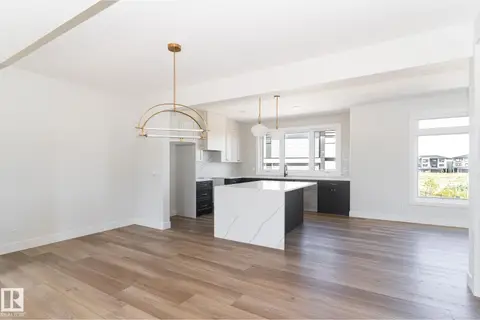
$714,500
3 bd3 ba2155 ft²
#42 7121 MAY CR NW
Magrath Heights, Edmonton
Condo Townhouse · MLS® E4510876 · Century 21 Leading
 📷 63
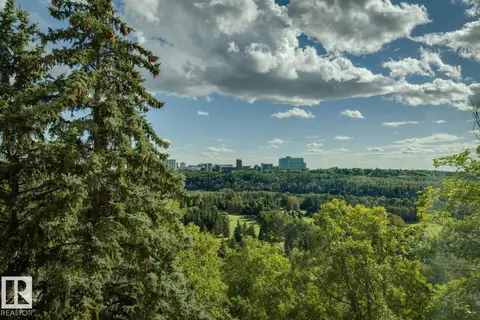
$710,000
3 bd3 ba2065 ft²
#501 10010 119 ST NW
Wîhkwêntôwin, Edmonton
Condo Apartment · MLS® E4506156 · Real Broker
 📷 67
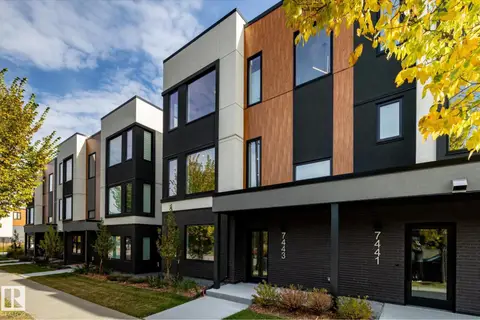
$707,300
3 bd3 ba2 pk2172 ft²
7443 May Common NW NW
Magrath Heights, Edmonton
Condo Townhouse · MLS® E4513375 · REMAX River City
 📷 45
$749,800
4 bd4 ba3 pk2221 ft²
#502 1316 WINDERMERE WY SW
Windermere, Edmonton
Condo Apartment · MLS® E4513399 · Century 21 All Stars Realty Ltd
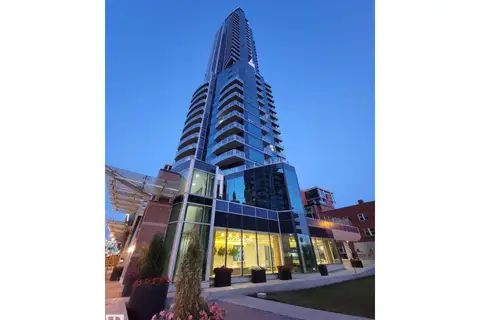 📷 52
$750,000
2 bd3 ba3 pk1550 ft²
#1403 11969 JASPER AV NW
Wîhkwêntôwin, Edmonton
Condo Apartment · MLS® E4470362 · Rite Realty
 📷 61
$700,000
3 bd2 ba2 pk1851 ft²
#803 10028 119 ST NW
Wîhkwêntôwin, Edmonton
Condo Apartment · MLS® E4504405 · Royal LePage Noralta Real Estate
 📷 24
$699,900
2 bd2 ba1875 ft²
#2 20425 93 AV NW
Webber Greens, Edmonton
Detached · MLS® E4508655 · MaxWell Polaris