770 LINDEN Drive
Preston Heights, Cambridge, N3H0E3
Listed by Royal Lepage Crown Realty Services
$599,999
- 3+1 bedrooms
- 4 bathrooms
- 2 parking
- 1594 sq ft
Listed 19 days ago · MLS® 40868560
About this home
Stunning corner-unit townhome featuring 4 bedrooms and 4 bathrooms on a premium lot with a huge side yard! Bright open-concept layout with a walk-out balcony, abundant natural light, and carpet-free flooring throughout. Modern kitchen with ceramic flooring and stainless steel appliances. Lower-level 4th bedroom with a private 4-piece ensuite—ideal for guests, extended family, or a home office. Direct garage access. Prime location close to schools, parks, shopping, transit, Conestoga College, and Hwy 401. Vacant and easy to show! Some photos have been digitally enhanced and virtually staged. (id:66966)
Details
- Type
- Att/Row/Townhouse
- Size
- 1594 sq ft
- Basement
- Finished, Full
- Garage
- Garage
- Property tax
- $6,470
- Neighbourhood
- Preston Heights
- Municipality
- Cambridge
Interior
- Bedrooms
- 3 above ground + 1 below
- Fireplace
- No
- Appliances
- Washer, Refrigerator, Gas stove(s), Dishwasher, Dryer
Heating, cooling and services
- Heating
- Forced air, Natural gas
- Air conditioning
- Central air conditioning
- Water and sewer
- Municipal sewage system
Building and exterior
- Outdoor
- Brick, Vinyl siding
Parking
- Total parking
- 2
- Driveway and parking
- Attached Garage
Rooms
| Room | Level | Size | Features |
|---|---|---|---|
| 4pc Bathroom | Second level | ||
| 4pc Bathroom | Second level | ||
| 4pc Bathroom | Lower level | ||
| Bedroom | Lower level | 9'0'' x 9'0'' | |
| Bedroom | Second level | 9'0'' x 10'0'' | |
| Bedroom | Second level | 14'0'' x 8'0'' | |
| Primary Bedroom | Second level | 10'0'' x 13'0'' | |
| 2pc Bathroom | Main level | ||
| Kitchen | Main level | 10'0'' x 8'0'' | |
| Dining room | Main level | 14'0'' x 9'0'' | |
| Living room | Main level | 18'0'' x 15'0'' |
Location
Location is approximate. See nearby homes on the map
Listed by Royal Lepage Crown Realty Services.

REALTOR®, REALTORS®, and the REALTOR® logo are certification marks that are owned by REALTOR® Canada Inc. and licensed exclusively to The Canadian Real Estate Association (CREA). These certification marks identify real estate professionals who are members of CREA and who must abide by CREA’s By-Laws, Rules, and the REALTOR® Code. The MLS® trademark and the MLS® logo are owned by CREA and identify the professional real estate services provided by members of CREA.
The information contained on this site is based in whole or in part on information that is provided by members of The Canadian Real Estate Association, who are responsible for its accuracy. CREA reproduces and distributes this information as a service for its members and assumes no responsibility for its accuracy.
Similar homes nearby
See more in Cambridge 📷 38
$579,900
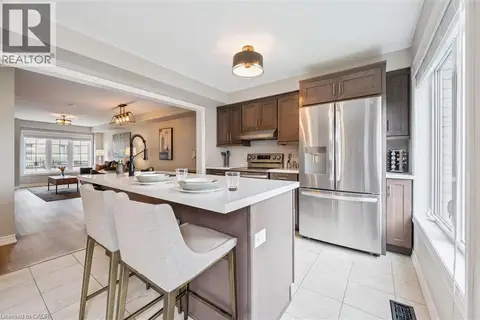
3 bd3 ba2 pk1685 ft²
755 LINDEN Drive Unit# 37
Preston Heights, Cambridge
Att/Row/Townhouse · MLS® 40863015 · RE/MAX Twin City Realty Inc.
 📷 24
$649,900
3 bd3 ba2 pk1847 ft²
395 LINDEN Drive Unit# 2
Preston Heights, Cambridge
Ravine lot
Att/Row/Townhouse · MLS® 40862029 · Re/Max Real Estate Centre Inc.
 📷 38
$699,999
3 bd2 ba4 pk1568 ft²
207 LINDEN Drive
Preston Heights, Cambridge
Detached · MLS® 40872090 · Mcintyre Real Estate Services Inc.
 📷 33
$709,900
3+1 bd2 ba2 pk1718 ft²
414 WOODS Lane
Preston Heights, Cambridge
Detached · MLS® 40866915 · RE/MAX REAL ESTATE CENTRE INC.
 📷 33
$599,900
4 bd2 ba6 pk2545 ft²
950 HAMILTON Street
Preston South, Cambridge
Pool
Detached · MLS® 40865870 · RE/MAX REAL ESTATE CENTRE INC.
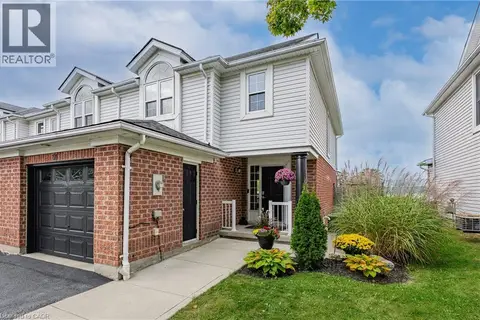 📷 48
$599,900
3 bd3 ba2 pk1455 ft²
50 CALVIN Court
Hillcrest/Cooper/Townline Estates, Cambridge
Att/Row/Townhouse · MLS® 40864579 · RE/MAX Real Estate Centre Inc.
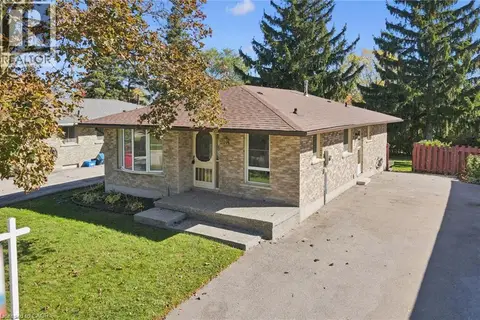 New
📷 42
$599,900
3 bd2 ba5 pk2389 ft²
11 CALEDON Court
St Gregory's/Tait, Cambridge
Detached · MLS® 40871262 · Re/Max Twin City Realty Inc.
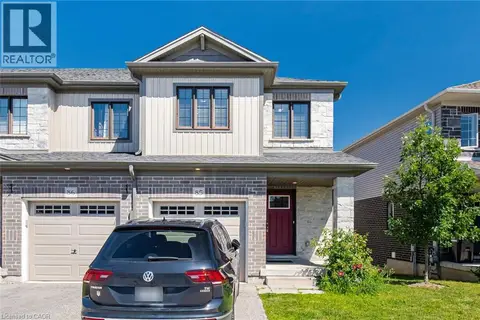 📷 44
$599,786
3 bd3 ba2 pk1508 ft²
135 HARDCASTLE Drive Unit# 85
Salisbury/Southgate, Cambridge
Att/Row/Townhouse · MLS® 40870118 · Gold Estate Realty Inc