135 HARDCASTLE Drive Unit# 85
Salisbury/Southgate, Cambridge, N1S0B6
Listed by Gold Estate Realty Inc
$599,786
- 3 bedrooms
- 3 bathrooms
- 2 parking
- 1508 sq ft
Listed 13 days ago · MLS® 40870118
About this home
Rare opportunity in a prime Cambridge location! Unit 85 at 135 Hardcastle Drive is an end-unit townhome offering nearly 1,500 sq. ft. of move-in-ready space. The bright, open-concept main floor features upgraded lighting, pot lights, and a functional kitchen with granite counters and an extended breakfast bar. Walk out to a builder-finished two-storey deck, perfect for relaxing or entertaining. Upstairs boasts a primary suite with a walk-in closet and ensuite, plus two additional bedrooms, a full bath, and convenient second-floor laundry. The unfinished look-out basement includes a 3-piece rough-in, ready for your future rec room or home gym. Located minutes from Hwy 401, schools, parks, and shopping. (id:66966)
Details
- Type
- Att/Row/Townhouse
- Size
- 1508 sq ft
- Basement
- Unfinished, Full
- Garage
- Garage
- Property tax
- $4,577
- Neighbourhood
- Salisbury/Southgate
- Municipality
- Cambridge
Interior
- Bedrooms
- 3 above ground
- Fireplace
- Yes
- Appliances
- Washer, Refrigerator, Water softener, Dishwasher, Stove, Dryer, Microwave, Window Coverings
Heating, cooling and services
- Heating
- Forced air, Natural gas
- Air conditioning
- Central air conditioning
- Water and sewer
- Municipal sewage system
Building and exterior
- Year built
- 2019
- Outdoor
- Brick, Stone
Parking
- Total parking
- 2
- Driveway and parking
- Attached Garage
Rooms
| Room | Level | Size | Features |
|---|---|---|---|
| Bedroom | Second level | 14'7'' x 9'11'' | |
| Bedroom | Second level | 10'6'' x 8'6'' | |
| Primary Bedroom | Second level | 16'2'' x 17'5'' | |
| Dining room | Main level | 12'2'' x 7'10'' | |
| Kitchen | Main level | 10'7'' x 7'10'' | |
| Living room | Main level | 17'5'' x 9'3'' | |
| 3pc Bathroom | Second level | 5'0'' x 8'11'' | |
| 4pc Ensuite bath | Second level | 5'1'' x 8'11'' | |
| 2pc Bathroom | Main level | 5'3'' x 5'11'' |
Location
Location is approximate. See nearby homes on the map
Listed by Gold Estate Realty Inc.

REALTOR®, REALTORS®, and the REALTOR® logo are certification marks that are owned by REALTOR® Canada Inc. and licensed exclusively to The Canadian Real Estate Association (CREA). These certification marks identify real estate professionals who are members of CREA and who must abide by CREA’s By-Laws, Rules, and the REALTOR® Code. The MLS® trademark and the MLS® logo are owned by CREA and identify the professional real estate services provided by members of CREA.
The information contained on this site is based in whole or in part on information that is provided by members of The Canadian Real Estate Association, who are responsible for its accuracy. CREA reproduces and distributes this information as a service for its members and assumes no responsibility for its accuracy.
Similar homes nearby
See more in Cambridge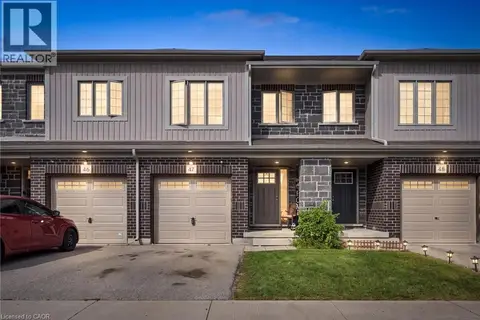 📷 42
$635,000
3 bd4 ba2 pk1592 ft²
135 HARDCASTLE Drive Unit# 47
Salisbury/Southgate, Cambridge
Att/Row/Townhouse · MLS® 40850588 · Royal LePage Wolle Realty
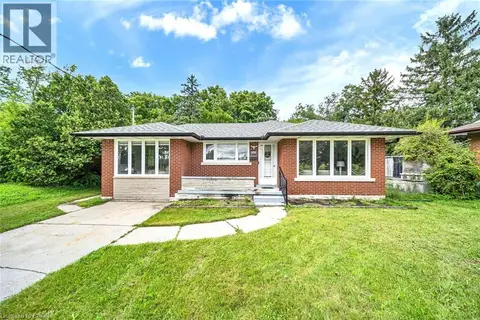 📷 49
$664,900
3+1 bd2 ba3 pk2322 ft²
284 CEDAR Crescent
Salisbury/Southgate, Cambridge
Detached · MLS® 40869755 · ROYAL CANADIAN REALTY
 📷 33
$599,900
4 bd2 ba6 pk2545 ft²
950 HAMILTON Street
Preston South, Cambridge
Pool
Detached · MLS® 40865870 · RE/MAX REAL ESTATE CENTRE INC.
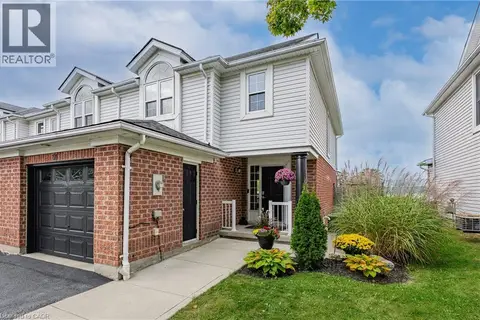 📷 48
$599,900
3 bd3 ba2 pk1455 ft²
50 CALVIN Court
Hillcrest/Cooper/Townline Estates, Cambridge
Att/Row/Townhouse · MLS® 40864579 · RE/MAX Real Estate Centre Inc.
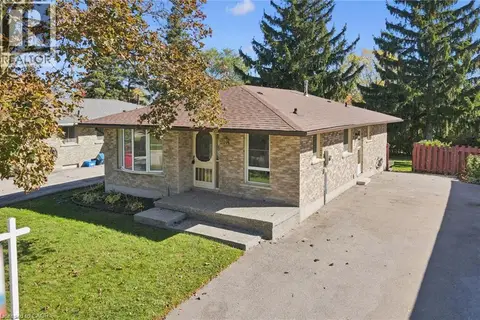 New
📷 42
$599,900
3 bd2 ba5 pk2389 ft²
11 CALEDON Court
St Gregory's/Tait, Cambridge
Detached · MLS® 40871262 · Re/Max Twin City Realty Inc.
 📷 20
$599,999
3+1 bd4 ba2 pk1594 ft²
770 LINDEN Drive
Preston Heights, Cambridge
Att/Row/Townhouse · MLS® 40868560 · Royal Lepage Crown Realty Services
 📷 42
$599,000
3 bd2 ba4 pk2120 ft²
64 LOWREY Avenue S
Glenview, Lincoln, Oak, Cambridge
Detached · MLS® 40869659 · Re/Max Icon Realty
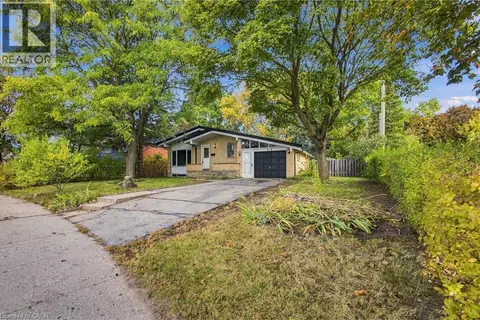 📷 50
$599,000
3+1 bd2 ba3 pk2090 ft²
246 HILLCREST Road
Preston North, Cambridge
Detached · MLS® 40870547 · RE/MAX Real Estate Centre Inc.