77 Kinlea Way NW
Kincora, Calgary, AB, T3R0S2
Listed by eXp Realty
$375,000
- 2 bedrooms
- 3 bathrooms
- 3 parking
- 1317 sq ft
Listed 68 days ago · MLS® A2333990
About this home
Welcome to this exceptionally well-maintained 3-storey townhome in the established community of Kincora, proudly cared for by its original owner. Offering a functional dual primary bedroom layout, smart home features, Hunter Douglas blinds throughout, and thoughtful upgrades, this 2 bedroom, 2.5 bathroom home is move-in ready.Step inside to a welcoming ground-level foyer, where you'll find direct access to the double tandem garage, complete with convenient storage shelving and a tire rack. Head upstairs to the main living level, where a large walk-in closet provides plenty of additional storage before opening into a bright and spacious open-concept floor plan that seamlessly connects the kitchen, dining, and living areas.The kitchen features quartz countertops, stainless steel appliances, a pantry, breakfast bar seating, and a built-in 48-bottle wall wine rack that adds both function and character to the space. The living room features upgraded built-ins, an included 70" TV, ceiling fan, and access to a private rear balcony. Hunter Douglas blinds are featured throughout the home, and a convenient 2-piece bathroom completes the main level.Continue upstairs to the top floor, where you'll find two spacious primary bedrooms, each with its own private ensuite and walk-in closet. This dual primary layout is ideal for couples, roommates, guests, or anyone looking for added privacy and flexibility. A dedicated laundry room with included washer and dryer is also conveniently located on the bedroom level.The home is also smart-home friendly, featuring a Google Nest doorbell camera, select TP-Link Kasa Smart Wi-Fi Light Switches, and a MyQ-enabled garage door opener for convenient remote access through the app.Located in Kincora, you'll enjoy quick access to Creekside Shopping Centre with an abundance of restaurants, shops, groceries, and everyday amenities nearby. Costco is just a short drive away, with convenient access to major roadways making it easy to get aroun d the city.Well maintained, thoughtfully upgraded, and offering a versatile dual primary layout with excellent storage, a double tandem garage, and smart-home convenience, this Kincora townhome is ready for its next owner. Call your favourite Realtor to book your private showing today. (id:66966)
Details
- Type
- Att/Row/Townhouse
- Size
- 1317 sq ft
- Basement
- None
- Garage
- Garage
- Property tax
- $2,842 (2026)
- Maintenance fee
- $415/month
- Neighbourhood
- Kincora
- Municipality
- Calgary
Interior
- Bedrooms
- 2 above ground
- Fireplace
- No
- Appliances
- Refrigerator, Dishwasher, Stove, Microwave Range Hood Combo, Window Coverings, Washer/Dryer Stack-Up
- Flooring
- Hardwood, Carpeted, Ceramic Tile
Heating, cooling and services
- Heating
- Forced air
Building and exterior
- Year built
- 2013
- Exterior
- Wood frame
- Foundation
- Poured Concrete
Parking
- Total parking
- 3
- Driveway and parking
- Attached Garage, Tandem
Rooms
| Room | Level | Size | Features |
|---|---|---|---|
| Living room | Main level | 11.25 Ft x 13.92 Ft | |
| Kitchen | Main level | 9.92 Ft x 11.50 Ft | |
| Dining room | Main level | 9.75 Ft x 13.25 Ft | |
| 2pc Bathroom | Main level | 4.92 Ft x 5.67 Ft | |
| Primary Bedroom | Upper Level | 11.08 Ft x 11.25 Ft | |
| Other | Upper Level | 4.33 Ft x 5.00 Ft | |
| 4pc Bathroom | Upper Level | 4.92 Ft x 7.83 Ft | |
| Bedroom | Upper Level | 11.00 Ft x 11.58 Ft | |
| Other | Upper Level | 3.67 Ft x 7.00 Ft | |
| 3pc Bathroom | Upper Level | 4.92 Ft x 7.83 Ft | |
| Laundry room | Upper Level | 3.17 Ft x 3.67 Ft | |
| Foyer | Lower level | 3.92 Ft x 8.08 Ft | |
| Furnace | Lower level | 3.50 Ft x 7.00 Ft |
Location
Location is approximate. See nearby homes on the map
Listed by eXp Realty.

REALTOR®, REALTORS®, and the REALTOR® logo are certification marks that are owned by REALTOR® Canada Inc. and licensed exclusively to The Canadian Real Estate Association (CREA). These certification marks identify real estate professionals who are members of CREA and who must abide by CREA’s By-Laws, Rules, and the REALTOR® Code. The MLS® trademark and the MLS® logo are owned by CREA and identify the professional real estate services provided by members of CREA.
The information contained on this site is based in whole or in part on information that is provided by members of The Canadian Real Estate Association, who are responsible for its accuracy. CREA reproduces and distributes this information as a service for its members and assumes no responsibility for its accuracy.
Similar homes nearby
See more in Calgary 📷 33
$373,000
2 bd3 ba3 pk1347 ft²
43 Kinlea Common NW
Kincora, Calgary
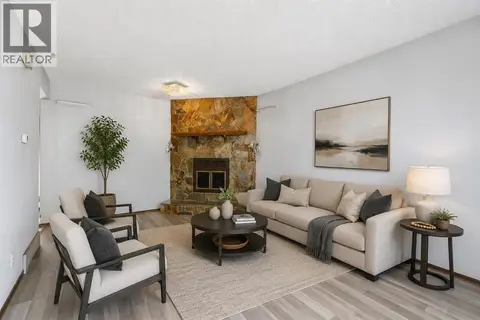
Att/Row/Townhouse · MLS® A2336432 · RE/MAX Landan Real Estate
 📷 30
$375,000
3+1 bd2 ba1 pk1119 ft²
56 Pinecliff Close NE
Pineridge, Calgary
Fixer-upper
Detached · MLS® A2333069 · Royal LePage Benchmark
 📷 35
$375,000
3 bd2 ba2 pk1143 ft²
106 Panamount Drive NW
Panorama Hills, Calgary
Basement suite
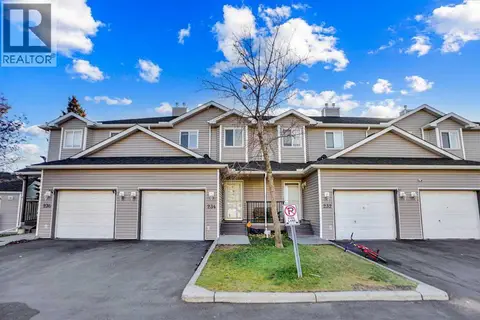
Att/Row/Townhouse · MLS® A2338019 · MaxWell Capital Realty
 📷 50
$375,000
3 bd2 ba2 pk1342 ft²
234 Taracove Place NE
Taradale, Calgary
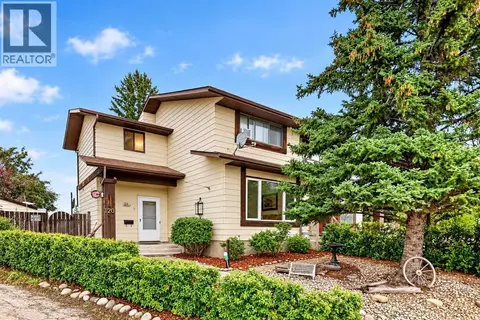
Att/Row/Townhouse · MLS® A2341989 · URBAN-REALTY.ca
 📷 44
$375,000
3 bd2 ba2 pk1185 ft²
120 Aboyne Place NE
Abbeydale, Calgary
Multiplex
Duplex · MLS® A2345191 · Real Broker
 📷 3
$374,900
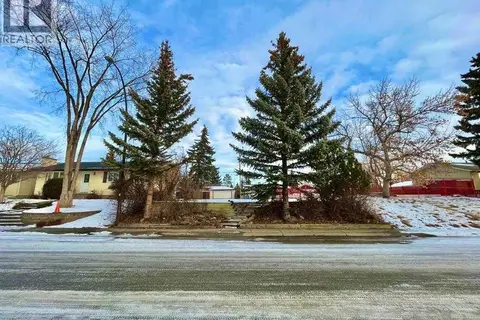
783 Maryvale Way NE
Marlborough, Calgary
Vacant Land · MLS® A2317308 · Diamond Realty & Associates Ltd
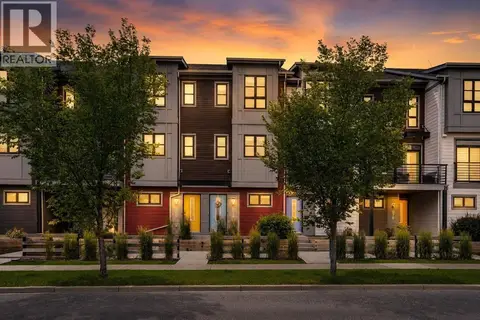 📷 37
$374,900
2 bd2 ba2 pk1437 ft²
984 Walden Drive SE
Walden, Calgary
Att/Row/Townhouse · MLS® A2330866 · RE/MAX Real Estate (Mountain View)
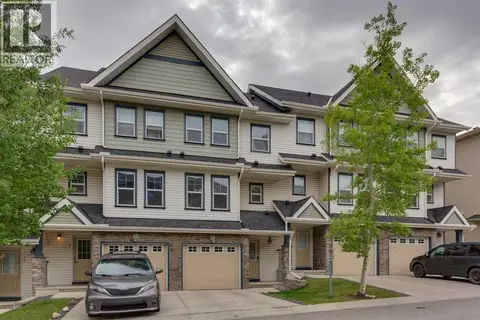 📷 26
$374,900
2 bd3 ba2 pk1287 ft²
55 Panatella Road NW
Panorama Hills, Calgary
Att/Row/Townhouse · MLS® A2342911 · eXp Realty