56 Pinecliff Close NE
Pineridge, Calgary, AB, T1Y4N5
Listed by Royal LePage Benchmark
$375,000
- 3+1 bedrooms
- 2 bathrooms
- 1 parking
- 1119 sq ft
Listed 82 days ago · MLS® A2333069
About this home
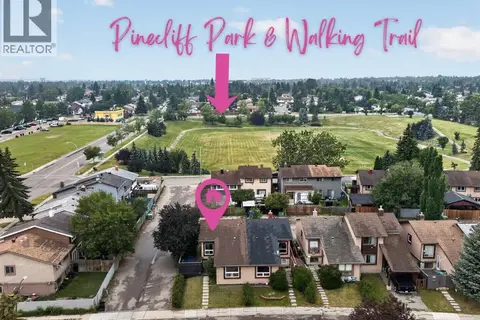
Opportunity, potential, and location come together on this spacious CORNER LOT. This detached home offers the kind of layout and potential that investors, renovators, and buyers with vision are always searching for. With NEW QUARTZ COUNTERTOPS in the kitchen, a NEW ROOF, and a NEW FENCE already completed, there's a great foundation to build on while adding your own personal touch. Inside, the functional layout is filled with natural light, featuring welcoming living and dining spaces and a bright kitchen with updated QUARTZ COUNTERTOPS. The SUN ROOM is a standout feature, offering the perfect space to relax, entertain, or enjoy your morning coffee year-round. Upstairs, you'll find 3 comfortable bedrooms and a practical family-friendly layout, while the lower level offers an additional bedroom, recreation space, storage, and an additional shower. Outside, the large CORNER LOT provides added privacy, mature landscaping, and plenty of room to enjoy. Whether you're looking for an investment property, renovation project, or a DETACHED HOME with room to build equity, this property is full of opportunity. (id:66966)
Details
- Type
- Detached
- Size
- 1119 sq ft
- Basement
- Finished, Full
- Property tax
- $2,979 (2026)
- Neighbourhood
- Pineridge
- Municipality
- Calgary
Interior
- Bedrooms
- 3 above ground + 1 below
- Fireplace
- Yes
- Appliances
- Refrigerator, Range - Electric, Stove, Window Coverings, Washer & Dryer
- Flooring
- Laminate, Carpeted
Heating, cooling and services
- Heating
- Forced air
Building and exterior
- Year built
- 1979
- Exterior
- Wood frame
- Foundation
- Poured Concrete
- Outdoor
- Stucco
Parking
- Total parking
- 1
- Driveway and parking
- Carport
Rooms
| Room | Level | Size | Features |
|---|---|---|---|
| 2pc Bathroom | Main level | .00 M x .00 M | |
| Dining room | Main level | 8.25 Ft x 9.67 Ft | |
| Kitchen | Main level | 11.58 Ft x 9.83 Ft | |
| Living room | Main level | 18.58 Ft x 10.92 Ft | |
| Sunroom | Main level | 8.58 Ft x 15.75 Ft | |
| 4pc Bathroom | Upper Level | ||
| Bedroom | Upper Level | 11.58 Ft x 8.67 Ft | |
| Bedroom | Upper Level | 8.17 Ft x 8.83 Ft | |
| Primary Bedroom | Upper Level | 15.33 Ft x 10.92 Ft | |
| Bedroom | Basement | 10.83 Ft x 7.42 Ft | |
| Recreational, Games room | Basement | 15.08 Ft x 10.33 Ft |
Location
Location is approximate. See nearby homes on the map
Listed by Royal LePage Benchmark.

REALTOR®, REALTORS®, and the REALTOR® logo are certification marks that are owned by REALTOR® Canada Inc. and licensed exclusively to The Canadian Real Estate Association (CREA). These certification marks identify real estate professionals who are members of CREA and who must abide by CREA’s By-Laws, Rules, and the REALTOR® Code. The MLS® trademark and the MLS® logo are owned by CREA and identify the professional real estate services provided by members of CREA.
The information contained on this site is based in whole or in part on information that is provided by members of The Canadian Real Estate Association, who are responsible for its accuracy. CREA reproduces and distributes this information as a service for its members and assumes no responsibility for its accuracy.
Similar homes nearby
See more in Calgary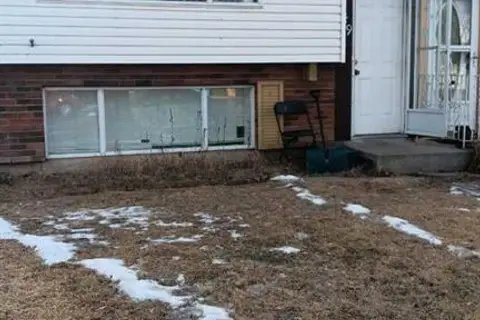 📷 27
$370,000
2+2 bd2 ba2 pk882 ft²
649 Pineland Road NE
Pineridge, Calgary
Basement suiteMultiplex
Duplex · MLS® A2283667 · Honestdoor Inc.
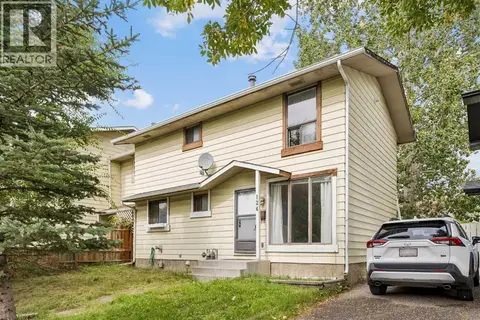 📷 31
$369,000
3 bd2 ba2 pk1141 ft²
124 Pineset Place NE
Pineridge, Calgary
Multiplex
Duplex · MLS® A2344295 · Real Estate Professionals Inc.
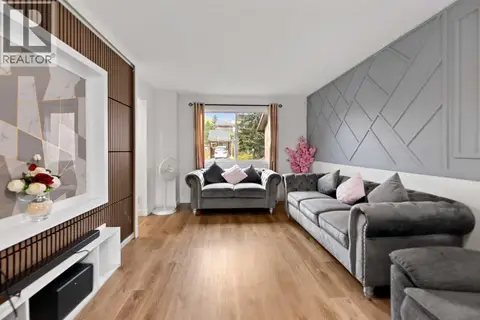 📷 35
$366,000
3 bd2 ba2 pk1119 ft²
40 Pinecliff Close NE
Pineridge, Calgary
Multiplex
Duplex · MLS® A2349016 · REMAX Innovations
 📷 15
$354,900
3 bd2 ba2 pk1194 ft²
215 Pineset Place NE
Pineridge, Calgary
Att/Row/Townhouse · MLS® A2347082 · MaxValue Realty Ltd.
 📷 44
$399,000
3 bd2 ba1006 ft²
116 Pineson Place NE
Pineridge, Calgary
Multiplex
Duplex · MLS® A2316268 · URBAN-REALTY.ca
 📷 35
$414,900
2+1 bd1 ba4 pk857 ft²
6720 29 Avenue NE
Pineridge, Calgary
Detached · MLS® A2344319 · Century 21 Bravo Realty
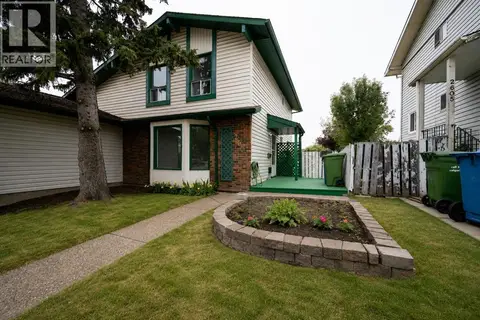 📷 31
$419,999
3 bd2 ba1 pk1262 ft²
2603 60 Street NE
Pineridge, Calgary
Multiplex
Duplex · MLS® A2336398 · RE/MAX Realty Professionals
 📷 31
$314,900
2 bd2 ba3 pk812 ft²
179 Pinecliff Close NE
Pineridge, Calgary
Multiplex
Duplex · MLS® A2341889 · Century 21 Masters