116 Pineson Place NE
Pineridge, Calgary, AB, T1Y2R1
Listed by URBAN-REALTY.ca
$399,000
- 3 bedrooms
- 2 bathrooms
- 1006 sq ft
Listed 145 days ago · MLS® A2316268
About this home
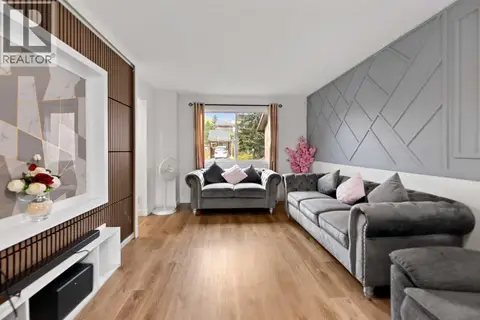
Welcome home to this beautifully renovated 3-level split duplex, set on an impressive lot in a highly convenient location just steps from a primary school, junior high, high school, and leisure centre.The main floor offers a large living room and a stunning new kitchen complete with stainless steel appliances and granite countertops. Upstairs, you’ll find a spacious primary bedroom with a bay window, two additional bedrooms, and a full bathroom. The lower level provides excellent flexibility with a large family room and a half bathroom, making it ideal for guests or extra living space.Recent updates include a new kitchen, granite countertops, a furnace replaced in 2020, windows approximately 6 years old, a roof replaced just before 2019, zebra blinds, light fixtures, and newer paint.Outside, enjoy an impressive backyard along with a front porch and rear porch, perfect for relaxing or entertaining.Welcome home! (id:66966)
Details
- Type
- Duplex
- Style
- 3 Level
- Size
- 1006 sq ft
- Basement
- Finished, Full, Walk-up
- Property tax
- $2,713 (2025)
- Neighbourhood
- Pineridge
- Municipality
- Calgary
Interior
- Bedrooms
- 3 above ground
- Fireplace
- No
- Appliances
- Washer, Range - Electric, Dishwasher, Dryer, Hood Fan
- Flooring
- Laminate, Ceramic Tile, Linoleum, Vinyl Plank
Heating, cooling and services
- Heating
- Natural gas, Central heating
Building and exterior
- Style
- 3 Level
- Year built
- 1975
- Exterior
- Poured concrete, Wood frame
- Foundation
- Poured Concrete
- Outdoor
- Concrete, Vinyl siding
Rooms
| Room | Level | Size | Features |
|---|---|---|---|
| Other | Main level | 11.75 Ft x 13.33 Ft | |
| Living room | Main level | 11.33 Ft x 21.58 Ft | |
| Other | Main level | 3.67 Ft x 5.67 Ft | |
| 4pc Bathroom | Upper Level | 4.92 Ft x 11.50 Ft | |
| Bedroom | Upper Level | 8.00 Ft x 10.00 Ft | |
| Bedroom | Upper Level | 9.00 Ft x 10.00 Ft | |
| Primary Bedroom | Upper Level | 11.42 Ft x 13.83 Ft | |
| Family room | Basement | 12.67 Ft x 24.42 Ft | |
| 2pc Bathroom | Basement | 4.83 Ft x 4.83 Ft |
Location
Location is approximate. See nearby homes on the map
Listed by URBAN-REALTY.ca.

REALTOR®, REALTORS®, and the REALTOR® logo are certification marks that are owned by REALTOR® Canada Inc. and licensed exclusively to The Canadian Real Estate Association (CREA). These certification marks identify real estate professionals who are members of CREA and who must abide by CREA’s By-Laws, Rules, and the REALTOR® Code. The MLS® trademark and the MLS® logo are owned by CREA and identify the professional real estate services provided by members of CREA.
The information contained on this site is based in whole or in part on information that is provided by members of The Canadian Real Estate Association, who are responsible for its accuracy. CREA reproduces and distributes this information as a service for its members and assumes no responsibility for its accuracy.
Similar homes nearby
See more in Calgary 📷 35
$414,900
2+1 bd1 ba4 pk857 ft²
6720 29 Avenue NE
Pineridge, Calgary
Detached · MLS® A2344319 · Century 21 Bravo Realty
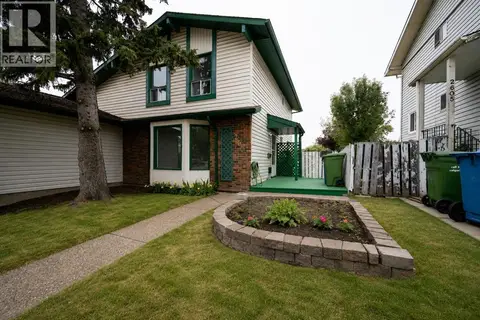 📷 31
$419,999
3 bd2 ba1 pk1262 ft²
2603 60 Street NE
Pineridge, Calgary
Multiplex
Duplex · MLS® A2336398 · RE/MAX Realty Professionals
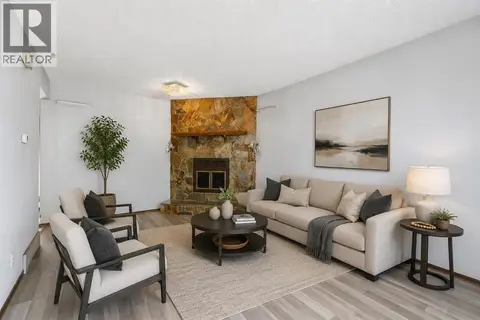 📷 30
$375,000
3+1 bd2 ba1 pk1119 ft²
56 Pinecliff Close NE
Pineridge, Calgary
Fixer-upper
Detached · MLS® A2333069 · Royal LePage Benchmark
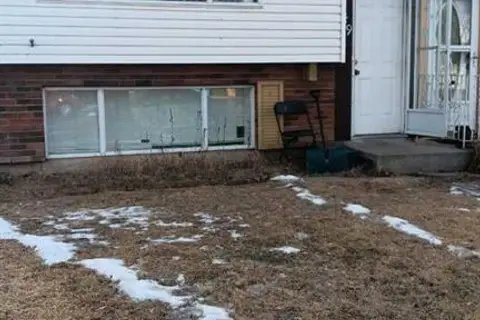 📷 27
$370,000
2+2 bd2 ba2 pk882 ft²
649 Pineland Road NE
Pineridge, Calgary
Basement suiteMultiplex
Duplex · MLS® A2283667 · Honestdoor Inc.
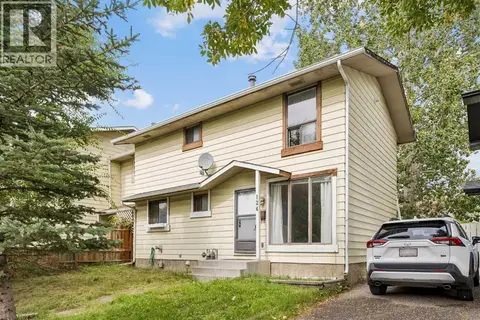 📷 31
$369,000
3 bd2 ba2 pk1141 ft²
124 Pineset Place NE
Pineridge, Calgary
Multiplex
Duplex · MLS® A2344295 · Real Estate Professionals Inc.
 📷 35
$366,000
3 bd2 ba2 pk1119 ft²
40 Pinecliff Close NE
Pineridge, Calgary
Multiplex
Duplex · MLS® A2349016 · REMAX Innovations
 📷 15
$354,900
3 bd2 ba2 pk1194 ft²
215 Pineset Place NE
Pineridge, Calgary
Att/Row/Townhouse · MLS® A2347082 · MaxValue Realty Ltd.
 📷 36
$399,000
2+2 bd3 ba4 pk1019 ft²
84 Falconridge Place NE
Falconridge, Calgary
Detached · MLS® A2332340 · Century 21 Bravo Realty