77 Alderwood Close
Aurora, Blackfalds, AB, T0M0J0
Listed by Royal LePage Network Realty Corp.
$459,900
- 2+2 bedrooms
- 3 bathrooms
- 4 parking
- 1132 sq ft
Listed 62 days ago · MLS® A2339062
About this home
Welcome to 77 Alderwood Close in Blackfalds— a well-maintained 2015 home nestled in a quiet residential close in the desirable Aspen Lakes / Aurora Heights area. The main level offers an open floor plan with two bedrooms and two bathrooms. A patio door from the kitchen leads to a large covered deck — perfect for morning coffee or evening relaxation. The primary bedroom features a private ensuite with a large shower and a walk-in closet. The walk-out basement is partially developed with framing complete and some drywall already in place. It includes space for two additional bedrooms, a spacious family room, a future bathroom, and in-floor heating already roughed in — giving buyers excellent flexibility to finish the lower level to their needs and significantly expand the living space. The attached garage is extra large, insulated, and drywalled. Located in one of Alberta’s faster-growing communities, Blackfalds sits conveniently along Highway 2A between Red Deer and Lacombe. Residents enjoy a family-friendly, small-town atmosphere with strong recreational amenities nearby (Abbey Centre, parks, trails, spray park, bike skills park, and the Eagle Builders Centre), solid schools, and easy commuting access to major centres. A practical and expandable family home in a great Blackfalds location. (id:66966)
Details
- Type
- Detached
- Style
- Bi-level
- Size
- 1132 sq ft
- Basement
- Partially finished, Full, Separate entrance, Walk out
- Garage
- Garage
- Property tax
- $4,091 (2025)
- Neighbourhood
- Aurora
- Municipality
- Blackfalds
Interior
- Bedrooms
- 2 above ground + 2 below
- Fireplace
- No
- Appliances
- Refrigerator, Dishwasher, Stove, Microwave
- Flooring
- Laminate, Linoleum
Heating, cooling and services
- Heating
- Forced air
Building and exterior
- Style
- Bi-level
- Year built
- 2014
- Exterior
- Wood frame
- Foundation
- Poured Concrete
Parking
- Total parking
- 4
- Driveway and parking
- Attached Garage, Concrete
Rooms
| Room | Level | Size | Features |
|---|---|---|---|
| Primary Bedroom | Main level | 11.00 Ft x 12.50 Ft | |
| Bedroom | Main level | 13.83 Ft x 14.25 Ft | |
| Kitchen | Main level | 11.17 Ft x 17.17 Ft | |
| Dining room | Main level | 7.42 Ft x 13.83 Ft | |
| 4pc Bathroom | Main level | .00 Ft x .00 Ft | |
| 3pc Bathroom | Main level | .00 Ft x .00 Ft | |
| Bedroom | Basement | 12.08 Ft x 13.25 Ft | |
| Bedroom | Basement | 11.42 Ft x 14.25 Ft | |
| Recreational, Games room | Basement | 19.58 Ft x 26.58 Ft | |
| 3pc Bathroom | Basement | .00 Ft x .00 Ft |
Location
Location is approximate. See nearby homes on the map
Listed by Royal LePage Network Realty Corp..

REALTOR®, REALTORS®, and the REALTOR® logo are certification marks that are owned by REALTOR® Canada Inc. and licensed exclusively to The Canadian Real Estate Association (CREA). These certification marks identify real estate professionals who are members of CREA and who must abide by CREA’s By-Laws, Rules, and the REALTOR® Code. The MLS® trademark and the MLS® logo are owned by CREA and identify the professional real estate services provided by members of CREA.
The information contained on this site is based in whole or in part on information that is provided by members of The Canadian Real Estate Association, who are responsible for its accuracy. CREA reproduces and distributes this information as a service for its members and assumes no responsibility for its accuracy.
Similar homes nearby
See more in Blackfalds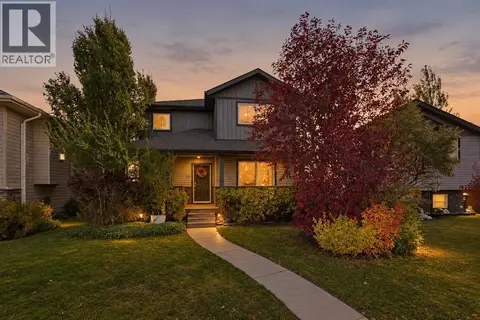 📷 38
$489,900
3 bd3 ba2 pk1570 ft²
77 Aztec Crescent
Aurora, Blackfalds
Detached · MLS® A2351735 · Century 21 Maximum
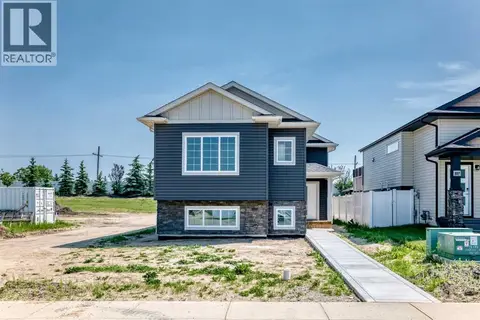 📷 36
$424,900
3 bd2 ba2 pk1252 ft²
121 Aztec Crescent
Aurora, Blackfalds
Detached · MLS® A2330101 · Lime Green Realty Central
 📷 33
$399,900
2+1 bd3 ba2 pk1206 ft²
89 Aztec Crescent
Aurora, Blackfalds
Detached · MLS® A2339145 · MaxWell Canyon Creek
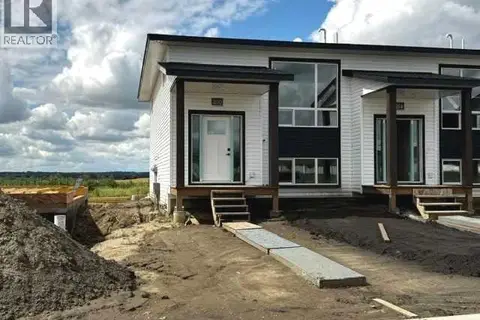 📷 32
$389,900
0+3 bd3 ba2 pk824 ft²
210 Athens Road
Aurora, Blackfalds
Att/Row/Townhouse · MLS® A2337737 · RCR - Royal Carpet Realty Ltd.
 New
📷 34
$459,900
2+2 bd3 ba4 pk1060 ft²
133 Wellington Close
Harvest Meadows, Blackfalds
Detached · MLS® A2353427 · RE/MAX real estate central alberta
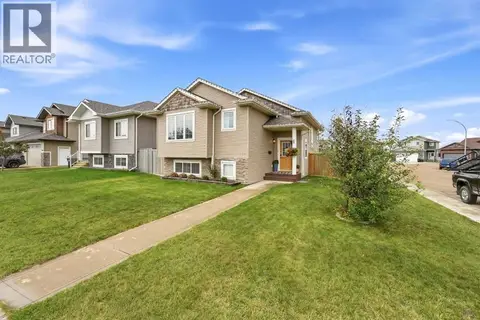 📷 27
$464,900
2+1 bd3 ba2 pk1082 ft²
117 Portway Close
Pinnacle, Blackfalds
Detached · MLS® A2345289 · Century 21 Maximum
 📷 43
$450,000
3+2 bd3 ba2 pk1327 ft²
4769 Aspen Lakes Boulevard
Aspen Lakes West, Blackfalds
Detached · MLS® A2342602 · CIR Realty
 📷 39
$429,900
3+1 bd4 ba4 pk1424 ft²
1 Coventry Close
Cottonwood Estates, Blackfalds
Multiplex
Duplex · MLS® A2350666 · Realty Executives Alberta Elite