1 Coventry Close
Cottonwood Estates, Blackfalds, AB, T4M0A8
Listed by Realty Executives Alberta Elite
$429,900
- 3+1 bedrooms
- 4 bathrooms
- 4 parking
- 1424 sq ft
Listed 15 days ago · MLS® A2350666
About this home
Welcome to Cottonwood Estates in Blackfalds! Ideally situated on a quiet close and within walking distance of St. Gregory the Great Catholic School, serving pre-kindergarten through Grade 9, this gorgeous True-Line-built home is perfect for a young family. Features include an oversized attached double garage, upgraded cabinetry and appliances, quartz countertops and island, vinyl plank flooring, energy-efficient SunStop Low-E windows, a high-efficiency furnace, a gas BBQ hook-up on the treated-wood deck, a large yard, and 30-year IKO fiberglass shingles. Immediate possession is available! (id:66966)
Details
- Type
- Duplex
- Size
- 1424 sq ft
- Basement
- Finished, Full
- Garage
- Garage
- Property tax
- $4,171 (2025)
- Neighbourhood
- Cottonwood Estates
- Municipality
- Blackfalds
Interior
- Bedrooms
- 3 above ground + 1 below
- Fireplace
- No
- Appliances
- Refrigerator, Dishwasher, Stove, Microwave Range Hood Combo, Window Coverings, Garage door opener, Washer & Dryer
- Flooring
- Carpeted, Vinyl Plank
Heating, cooling and services
- Heating
- Forced air, Natural gas
Building and exterior
- Year built
- 2018
- Exterior
- Poured concrete, Wood frame
- Foundation
- Poured Concrete
- Outdoor
- Concrete, Vinyl siding
Parking
- Total parking
- 4
- Driveway and parking
- Attached Garage
Rooms
| Room | Level | Size | Features |
|---|---|---|---|
| 2pc Bathroom | Main level | 2.58 Ft x 6.75 Ft | |
| Dining room | Main level | 12.42 Ft x 8.58 Ft | |
| Kitchen | Main level | 12.42 Ft x 10.17 Ft | |
| Living room | Main level | 12.42 Ft x 12.33 Ft | |
| Laundry room | Main level | 5.50 Ft x 5.17 Ft | |
| 4pc Bathroom | Second level | 5.58 Ft x 7.42 Ft | |
| 4pc Bathroom | Second level | 11.58 Ft x 7.33 Ft | |
| Bedroom | Second level | 9.08 Ft x 9.67 Ft | |
| Bedroom | Second level | 9.25 Ft x 9.67 Ft | |
| Primary Bedroom | Second level | 14.83 Ft x 11.58 Ft | |
| 4pc Bathroom | Basement | 5.58 Ft x 8.17 Ft | |
| Bedroom | Basement | 11.67 Ft x 8.42 Ft | |
| Recreational, Games room | Basement | 13.00 Ft x 16.75 Ft | |
| Furnace | Basement | 26.00 Ft x 7.33 Ft |
Location
Location is approximate. See nearby homes on the map
Listed by Realty Executives Alberta Elite.

REALTOR®, REALTORS®, and the REALTOR® logo are certification marks that are owned by REALTOR® Canada Inc. and licensed exclusively to The Canadian Real Estate Association (CREA). These certification marks identify real estate professionals who are members of CREA and who must abide by CREA’s By-Laws, Rules, and the REALTOR® Code. The MLS® trademark and the MLS® logo are owned by CREA and identify the professional real estate services provided by members of CREA.
The information contained on this site is based in whole or in part on information that is provided by members of The Canadian Real Estate Association, who are responsible for its accuracy. CREA reproduces and distributes this information as a service for its members and assumes no responsibility for its accuracy.
Similar homes nearby
See more in Blackfalds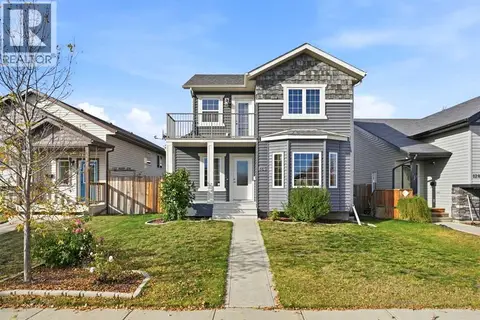 📷 47
$429,900
3+1 bd3 ba2 pk1395 ft²
124 Pioneer Way
Panorama Estates, Blackfalds
Detached · MLS® A2351282 · KIC Realty
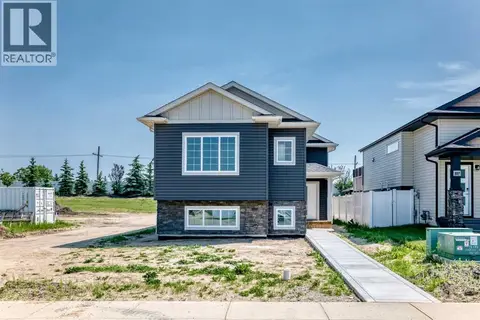 📷 36
$424,900
3 bd2 ba2 pk1252 ft²
121 Aztec Crescent
Aurora, Blackfalds
Detached · MLS® A2330101 · Lime Green Realty Central
 📷 43
$450,000
3+2 bd3 ba2 pk1327 ft²
4769 Aspen Lakes Boulevard
Aspen Lakes West, Blackfalds
Detached · MLS® A2342602 · CIR Realty
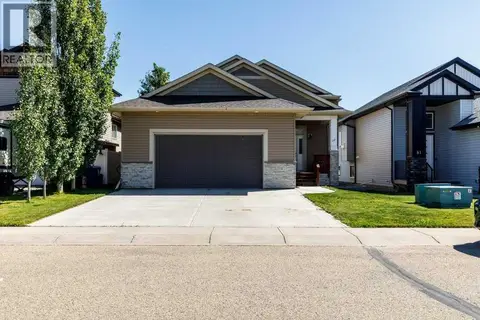 📷 25
$459,900
2+2 bd3 ba4 pk1132 ft²
77 Alderwood Close
Aurora, Blackfalds
Basement suite
Detached · MLS® A2339062 · Royal LePage Network Realty Corp.
 📷 33
$399,900
2+1 bd3 ba2 pk1206 ft²
89 Aztec Crescent
Aurora, Blackfalds
Detached · MLS® A2339145 · MaxWell Canyon Creek
 📷 39
$399,900
3 bd3 ba2 pk1375 ft²
35 Palmer Circle
Panorama Estates, Blackfalds
Att/Row/Townhouse · MLS® A2350688 · Royal LePage Network Realty Corp.
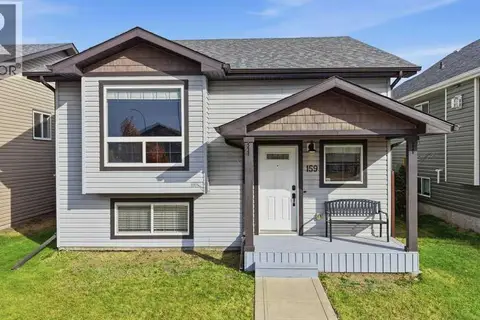 📷 42
$399,900
2+2 bd2 ba2 pk1042 ft²
159 Pioneer Way
Panorama Estates, Blackfalds
Pool
Detached · MLS® A2351459 · KIC Realty
 New
📷 34
$459,900
2+2 bd3 ba4 pk1060 ft²
133 Wellington Close
Harvest Meadows, Blackfalds
Detached · MLS® A2353427 · RE/MAX real estate central alberta