7661 CREEKSIDE WAY
Prince George, BC, V2N0C2
Listed by Royal LePage Aspire Realty
$799,900
- 5 bedrooms
- 4 bathrooms
- 3816 sq ft
Listed 13 days ago · MLS® R3173945
About this home
Welcome to 7661 Creekside Way! This spacious home offers 4 bedrooms and 2.5 bathrooms in the main living area, providing plenty of room for the whole family. Enjoy a beautifully manicured yard, a large garage, and a functional layout designed for comfortable everyday living. Downstairs features a 1-bedroom, 1-bathroom unauthorized suite, offering excellent flexibility for extended family or potential rental income. Both the main home and suite will be vacant upon possession, allowing buyers to move in or choose their own tenants. A fantastic opportunity for homeowners and investors alike! All measurements are approximate, buyer to verify if deemed important, lot size taken from Tax Assessment. (id:66966)
Details
- Type
- Detached
- Size
- 3816 sq ft
- Basement
- Finished, N/A
- Garage
- Garage
- Property tax
- $7,333 (2026)
- Municipality
- Prince George
Interior
- Fireplace
- Yes
- Appliances
- Washer, Refrigerator, Dishwasher, Stove, Dryer
Heating, cooling and services
- Heating
- Forced air, Natural gas
Building and exterior
- Year built
- 2016
- Roof
- Fiberglass, Conventional
- Foundation
- Concrete Perimeter
Parking
- Driveway and parking
- Garage, Open
Rooms
| Room | Level | Size | Features |
|---|---|---|---|
| Living room | Main level | 5.18 × 4.27 m (17' × 14') | |
| Kitchen | Main level | 4.27 × 3.66 m (14' × 12') | |
| Dining room | Main level | 3.69 × 2.74 m (12'1" × 9') | |
| Laundry room | Main level | 2.47 × 1.83 m (8'1" × 6') | |
| Primary Bedroom | Above | 4.57 × 3.66 m (15' × 12') | |
| Other | Above | 3.35 × 1.86 m (11' × 6'1") | |
| Bedroom 2 | Above | 3.69 × 2.77 m (12'1" × 9'1") | |
| Bedroom 3 | Above | 3.38 × 2.77 m (11'1" × 9'1") | |
| Bedroom 4 | Above | 3.38 × 2.77 m (11'1" × 9'1") | |
| Family room | Above | 4.88 × 4.27 m (16' × 14') | |
| Storage | Basement | 3.05 × 2.74 m (10' × 9') | |
| Kitchen | Basement | 3.96 × 3.35 m (13' × 11') | |
| Dining room | Basement | 3.35 × 2.44 m (11' × 8') | |
| Dining room | Basement | 3.35 × 2.44 m (11' × 8') | |
| Living room | Basement | 3.96 × 3.35 m (13' × 11') | |
| Bedroom 5 | Basement | 3.35 × 3.05 m (11' × 10') | |
| Laundry room | Basement | 0.61 × 0.64 m (2' × 2'1") |
Location
Location is approximate. See nearby homes on the map
Listed by Royal LePage Aspire Realty.

REALTOR®, REALTORS®, and the REALTOR® logo are certification marks that are owned by REALTOR® Canada Inc. and licensed exclusively to The Canadian Real Estate Association (CREA). These certification marks identify real estate professionals who are members of CREA and who must abide by CREA’s By-Laws, Rules, and the REALTOR® Code. The MLS® trademark and the MLS® logo are owned by CREA and identify the professional real estate services provided by members of CREA.
The information contained on this site is based in whole or in part on information that is provided by members of The Canadian Real Estate Association, who are responsible for its accuracy. CREA reproduces and distributes this information as a service for its members and assumes no responsibility for its accuracy.
Similar homes nearby
See more in Prince George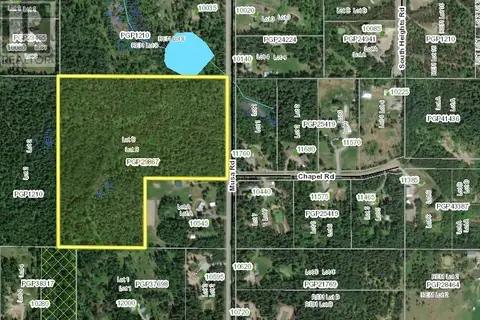 📷 4
$799,900
LOT B MUSA ROAD
Prince George
Vacant Land · MLS® R2976274 · Century 21 Energy Realty (PG)
 📷 10
$799,900
508 GEORGE STREET
Prince George
Vacant Land · MLS® C8080659 · RE/MAX Core Realty
 📷 33
$799,900
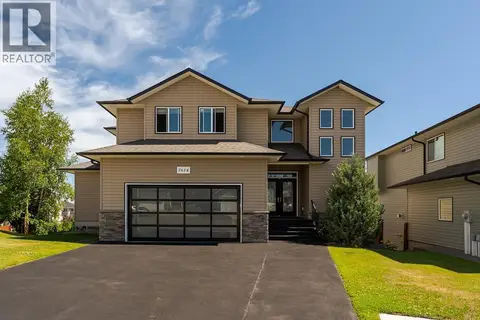
5 bd4 ba3676 ft²
7614 ST ANDREW COURT
Prince George
Detached · MLS® R3149547 · Maxsave Real Estate Services
 📷 37
$799,900
4 bd3 ba2561 ft²
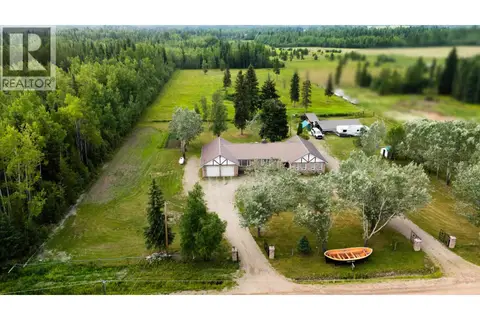
5455 COURVAL ROAD
Prince George
Detached · MLS® R3150014 · Century 21 Energy Realty (PG)
 📷 36
$799,900
4 bd2 ba2144 ft²
21040 WRIGHT CREEK ROAD
Prince George
Detached · MLS® R3155550 · RE/MAX Core Realty
 📷 40
$799,900
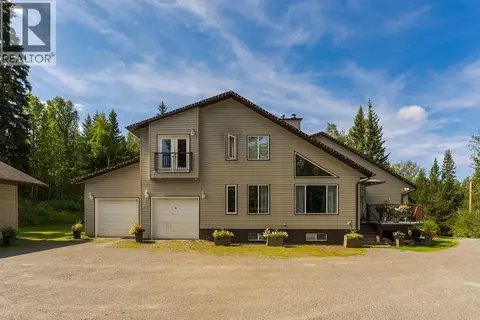
4 bd5 ba3614 ft²
2730 CATHERINE DRIVE
Prince George
Detached · MLS® R3155787 · 2 Percent Realty Experts
 📷 39
$799,900
5 bd4 ba2390 ft²
3909 BARNES DRIVE
Prince George
Detached · MLS® R3171712 · Royal LePage Aspire Realty
 📷 34
$799,000
4 bd3 ba2864 ft²
5291 BREANNA AVENUE
Prince George
Detached · MLS® R3159514 · Century 21 Energy Realty (PG)