3909 BARNES DRIVE
Prince George, BC, V2N0G3
Listed by Royal LePage Aspire Realty
$799,900
- 5 bedrooms
- 4 bathrooms
- 2390 sq ft
Listed 19 days ago · MLS® R3171712
About this home
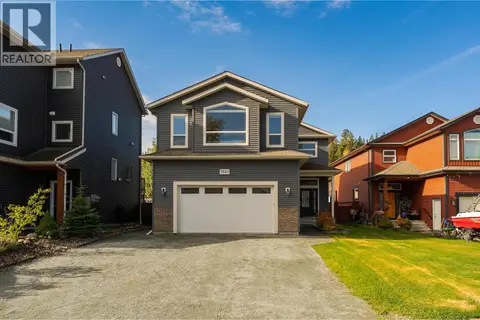
Detached heated garage, RV parking, ample parking and extensive concrete work! This stunning 2-storey home with 5 bedrooms and 3.5 baths is located on desirable Barnes Drive, close to UNBC, shopping and many other amenities. It offers quality finishes throughout and a bright 1-bedroom suite! The main floor features a functional layout. The bright living room has a gas fireplace, vaulted ceilings and new flooring, and it flows into the dining area and a stunning kitchen. The kitchen features maple cabinets, quartz counters, a tiled backsplash, a breakfast bar, stainless steel appliances and access to the covered deck, which is perfect for entertaining. The spacious primary bedroom has a 4-piece ensuite and a walk-in closet. The backyard is fully fenced... the list goes on! (id:66966)
Details
- Type
- Detached
- Style
- Basement entry
- Size
- 2390 sq ft
- Basement
- Finished, N/A
- Garage
- Garage
- Property tax
- $6,808 (2026)
- Municipality
- Prince George
Interior
- Fireplace
- Yes
Heating, cooling and services
- Heating
- Forced air, Natural gas
Building and exterior
- Style
- Basement entry
- Year built
- 2015
- Roof
- Asphalt shingle, Conventional
- Foundation
- Concrete Perimeter, Concrete Slab
Parking
- Driveway and parking
- Detached Garage, Garage, RV
Rooms
| Room | Level | Size | Features |
|---|---|---|---|
| Kitchen | Main level | 4.05 × 4.42 m (13'4" × 14'6") | |
| Dining room | Main level | 4.42 × 2.41 m (14'6" × 7'11") | |
| Family room | Main level | 4.02 × 4.02 m (13'2" × 13'2") | |
| Primary Bedroom | Main level | 4.3 × 4.88 m (14'1" × 16') | |
| Bedroom 2 | Main level | 3.08 × 3.08 m (10'1" × 10'1") | |
| Bedroom 3 | Main level | 2.77 × 3.69 m (9'1" × 12'1") | |
| Bedroom 4 | Lower level | 3.93 × 3.99 m (12'11" × 13'1") | |
| Bedroom 5 | Lower level | 3.05 × 3.57 m (10' × 11'8") | |
| Living room | Lower level | 3.6 × 4.66 m (11'10" × 15'4") | |
| Kitchen | Lower level | 4.39 × 3.35 m (14'5" × 11') | |
| Laundry room | Main level | 2.1 × 0.94 m (6'11" × 3'1") |
Location
Location is approximate. See nearby homes on the map
Listed by Royal LePage Aspire Realty.

REALTOR®, REALTORS®, and the REALTOR® logo are certification marks that are owned by REALTOR® Canada Inc. and licensed exclusively to The Canadian Real Estate Association (CREA). These certification marks identify real estate professionals who are members of CREA and who must abide by CREA’s By-Laws, Rules, and the REALTOR® Code. The MLS® trademark and the MLS® logo are owned by CREA and identify the professional real estate services provided by members of CREA.
The information contained on this site is based in whole or in part on information that is provided by members of The Canadian Real Estate Association, who are responsible for its accuracy. CREA reproduces and distributes this information as a service for its members and assumes no responsibility for its accuracy.
Similar homes nearby
See more in Prince George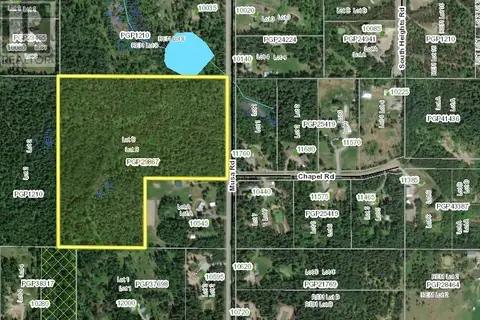 📷 4
$799,900
LOT B MUSA ROAD
Prince George
Vacant Land · MLS® R2976274 · Century 21 Energy Realty (PG)
 📷 10
$799,900
508 GEORGE STREET
Prince George
Vacant Land · MLS® C8080659 · RE/MAX Core Realty
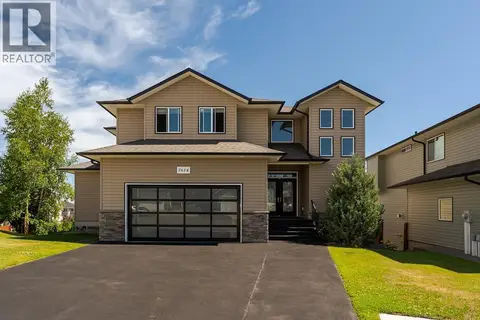 📷 33
$799,900
5 bd4 ba3676 ft²
7614 ST ANDREW COURT
Prince George
Detached · MLS® R3149547 · Maxsave Real Estate Services
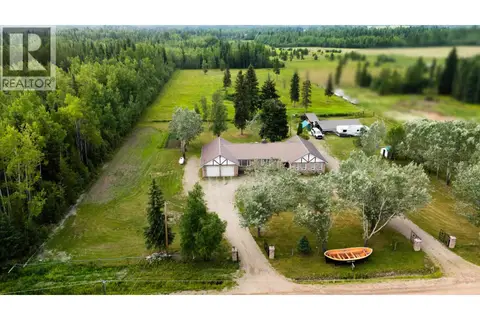 📷 37
$799,900
4 bd3 ba2561 ft²
5455 COURVAL ROAD
Prince George
Detached · MLS® R3150014 · Century 21 Energy Realty (PG)
 📷 36
$799,900
4 bd2 ba2144 ft²
21040 WRIGHT CREEK ROAD
Prince George
Detached · MLS® R3155550 · RE/MAX Core Realty
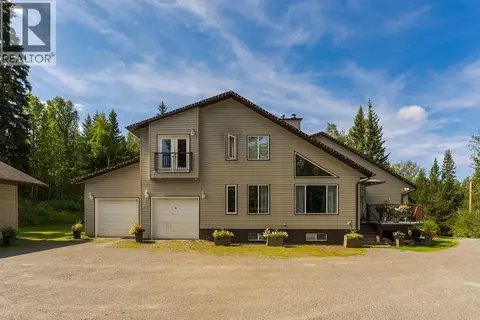 📷 40
$799,900
4 bd5 ba3614 ft²
2730 CATHERINE DRIVE
Prince George
Detached · MLS® R3155787 · 2 Percent Realty Experts
 📷 39
$799,900
5 bd4 ba3816 ft²
7661 CREEKSIDE WAY
Prince George
Detached · MLS® R3173945 · Royal LePage Aspire Realty
 📷 34
$799,000
4 bd3 ba2864 ft²
5291 BREANNA AVENUE
Prince George
Detached · MLS® R3159514 · Century 21 Energy Realty (PG)