76 WENTWORTH Street S Unit# 2
Stinson, Hamilton, L8N2Y9
Listed by Keller Williams Complete Realty
$1,500/mo
- 1 bedrooms
- 1 bathrooms
- 700 sq ft
Listed 223 days ago · MLS® 40811700
About this home
Welcome to 76 Wentworth Street South, a beautifully updated second-level one-bedroom unit features comfort and convenience in the heart of Hamilton. This bright and inviting apartment features modern finishes throughout, including updated flooring, trim, windows, and doors. The kitchen is equipped with newer cabinets and appliances, providing a clean and functional space for everyday living. The three-piece bathroom is well-maintained, and the unit has plenty of closet space for storage. Enjoy year-round comfort with the efficient inverter heating and cooling system, and added peace of mind with a secure steel door leading to the rear fire escape. Conveniently located close to downtown Hamilton, this apartment is just steps from shopping, restaurants, and public transit, and offers easy access to the highway and GO Station, ideal for commuters. Applicants must provide a rental application, credit report, proof of employment, and references. First and last month’s rent are required. The tenant is responsible for all utilities. This well-kept, move-in-ready unit must be seen to be appreciated *** Parking Spaces are available for rent for $75 a month across the street along with city permit parking in the area. ** (id:66966)
Details
- Type
- Detached
- Size
- 700 sq ft
- Basement
- Unfinished, Full
- Neighbourhood
- Stinson
- Municipality
- Hamilton
- Rent increase limit
- Depends on when the unit was first lived in: before Nov. 15, 2018 it’s covered by Ontario’s yearly limit (2.1% in 2026); after, there’s no cap.
Interior
- Bedrooms
- 1 above ground
- Fireplace
- No
- Appliances
- Washer, Refrigerator, Stove, Dryer, Microwave
Heating, cooling and services
- Heating
- Heat Pump, Electric
- Air conditioning
- Central air conditioning
- Water and sewer
- Municipal sewage system
Building and exterior
- Year built
- 1899
- Exterior
- Wood frame
- Foundation
- Stone
- Outdoor
- Wood, Brick, Vinyl siding
Parking
- Driveway and parking
- Open
Rooms
| Room | Level | Size | Features |
|---|---|---|---|
| Laundry room | Second level | ||
| 3pc Bathroom | Second level | ||
| Bedroom | Second level | 10'5'' x 12'2'' | |
| Living room | Second level | 9'11'' x 13'2'' | |
| Kitchen | Second level | 8'6'' x 10'1'' |
Location
Location is approximate. See nearby homes on the map
Listed by Keller Williams Complete Realty.

REALTOR®, REALTORS®, and the REALTOR® logo are certification marks that are owned by REALTOR® Canada Inc. and licensed exclusively to The Canadian Real Estate Association (CREA). These certification marks identify real estate professionals who are members of CREA and who must abide by CREA’s By-Laws, Rules, and the REALTOR® Code. The MLS® trademark and the MLS® logo are owned by CREA and identify the professional real estate services provided by members of CREA.
The information contained on this site is based in whole or in part on information that is provided by members of The Canadian Real Estate Association, who are responsible for its accuracy. CREA reproduces and distributes this information as a service for its members and assumes no responsibility for its accuracy.
Similar homes nearby
See more in Hamilton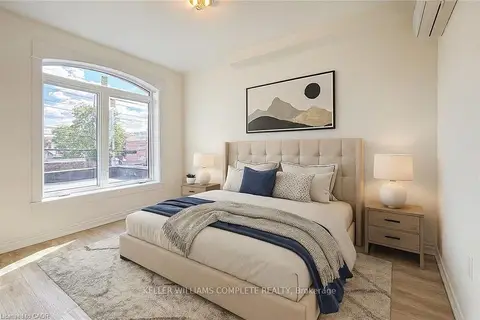 📷 17
$1,500/mo
Reduced $200 (↓ 12%)
1 bd1 ba700-1100 ft²
76 S Wentworth Street S 2
Stinson, Hamilton
GO station 1.6 kmWalkableSchool 7 min walk
Detached · MLS® X12884030 · KELLER WILLIAMS COMPLETE REALTY
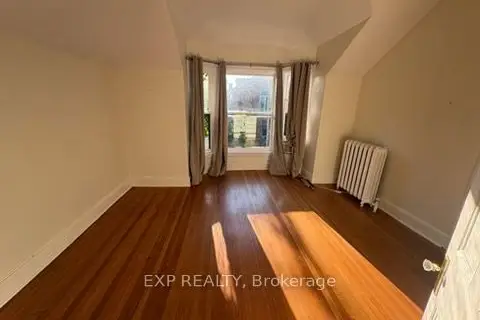 📷 8
$1,550/mo
1 bd1 ba700-1100 ft²
118 Stinson Street Upper
Stinson, Hamilton
Basement suiteGO station 1.2 kmWalkable
Upper Level · MLS® X13749240 · EXP REALTY
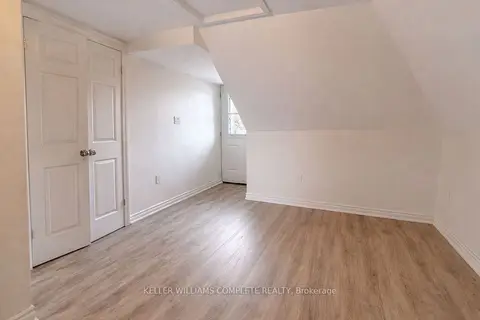 📷 15
$1,400/mo
Reduced $250 (↓ 15%)
0 bd1 ba< 700 ft²
76 S Wentworth Street S 3
Stinson, Hamilton
GO station 1.6 kmWalkableSchool 7 min walk
Detached · MLS® X12738886 · KELLER WILLIAMS COMPLETE REALTY
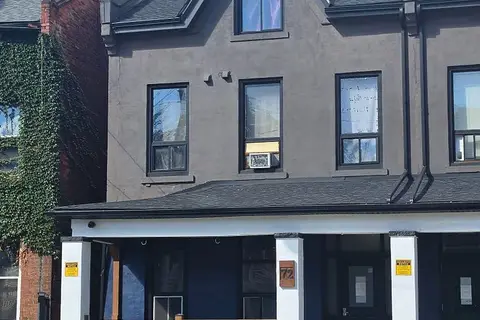 📷 11
$1,600/mo
2 bd1 ba< 700 ft²
72 Victoria Avenue S 301
Stinson, Hamilton
GO station 0.9 kmWalkableSchool 3 min walk
Upper Level · MLS® X13862244 · EXP REALTY
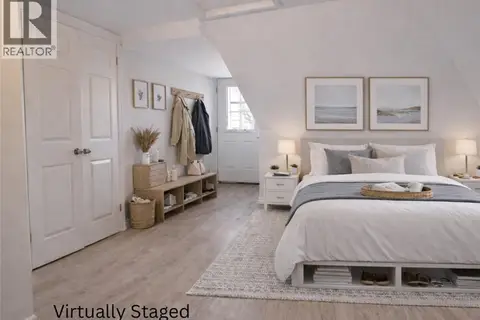 📷 15
$1,400/mo
0 bd1 ba580 ft²
76 WENTWORTH Street S Unit# 3
Stinson, Hamilton
Detached · MLS® 40799499 · Keller Williams Complete Realty
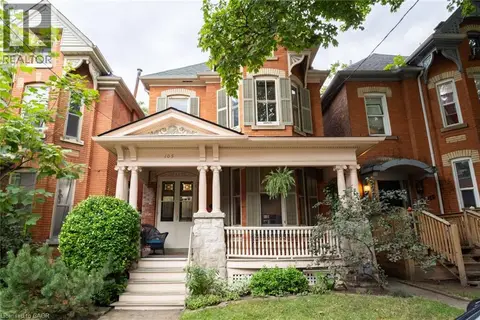 📷 27
$1,650/mo
1 bd1 ba1 pk750 ft²
105 ERIE Avenue Unit# Second
Stinson, Hamilton
Detached · MLS® 40871845 · Royal LePage State Realty Inc.
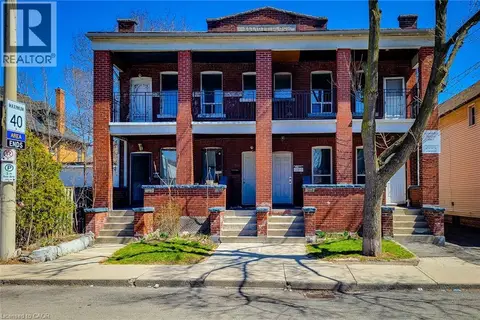 📷 23
$1,695/mo
2 bd1 ba610 ft²
254 EMERALD Street N Unit# UPPER
Stinson, Hamilton
Apartment · MLS® 40823213 · Platinum Lion Realty Inc.
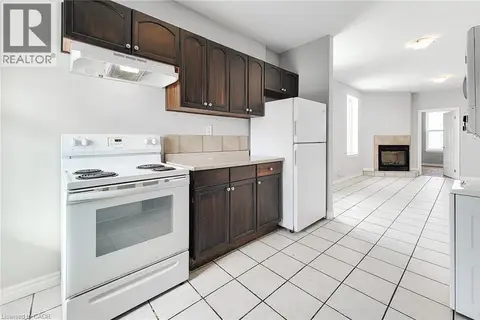 📷 26
$1,695/mo
2 bd1 ba654 ft²
340 1/2 BARTON Street E Unit# 1
Stinson, Hamilton
Apartment · MLS® 40840201 · Platinum Lion Realty Inc.