254 EMERALD Street N Unit# UPPER
Stinson, Hamilton, L8L5K8
Listed by Platinum Lion Realty Inc.
$1,695/mo
- 2 bedrooms
- 1 bathrooms
- 610 sq ft
Listed 180 days ago · MLS® 40823213
About this home
Bright 2 bed 1 bath upper level apartment in a charming century building on Emerald St. N. This inviting second floor unit offers character, space, and a convenient location just steps from Barton St. E and close to downtown Hamilton amenities. Rent is $1750 plus hydro and gas. Parking not included, one laneway space available for $50/month. Additional municipal permit parking available in the lot beside the building. Inside you will find a spacious living area two comfortable bedrooms and a large kitchen with plenty of room to cook and gather. The unit features beautiful original decorative mantels that add character and warmth to the space, along with large windows that bring in great natural light throughout. Private in suite laundry is located within the unit, and a rear entrance provides additional convenience along with access to a shared backyard space. Located in a walkable neighbourhood close to transit restaurants parks and shops, this is a great option for tenants looking for a clean well maintained rental with classic Hamilton charm. (id:66966)
Details
- Type
- Apartment
- Style
- Other
- Size
- 610 sq ft
- Basement
- None
- Neighbourhood
- Stinson
- Municipality
- Hamilton
- Rent increase limit
- Depends on when the unit was first lived in: before Nov. 15, 2018 it’s covered by Ontario’s yearly limit (2.1% in 2026); after, there’s no cap.
Interior
- Bedrooms
- 2 above ground
- Fireplace
- No
- Appliances
- Washer, Refrigerator, Stove, Dryer
Heating, cooling and services
- Heating
- Forced air, Natural gas
- Water and sewer
- Municipal sewage system
Building and exterior
- Outdoor
- Brick
Rooms
| Room | Level | Size | Features |
|---|---|---|---|
| 4pc Bathroom | Main level | ||
| Kitchen | Main level | 7'5'' x 17'2'' | |
| Bedroom | Main level | 7'4'' x 11'2'' | |
| Primary Bedroom | Main level | 10'6'' x 15'3'' |
Location
Location is approximate. See nearby homes on the map
Listed by Platinum Lion Realty Inc..

REALTOR®, REALTORS®, and the REALTOR® logo are certification marks that are owned by REALTOR® Canada Inc. and licensed exclusively to The Canadian Real Estate Association (CREA). These certification marks identify real estate professionals who are members of CREA and who must abide by CREA’s By-Laws, Rules, and the REALTOR® Code. The MLS® trademark and the MLS® logo are owned by CREA and identify the professional real estate services provided by members of CREA.
The information contained on this site is based in whole or in part on information that is provided by members of The Canadian Real Estate Association, who are responsible for its accuracy. CREA reproduces and distributes this information as a service for its members and assumes no responsibility for its accuracy.
Similar homes nearby
See more in Hamilton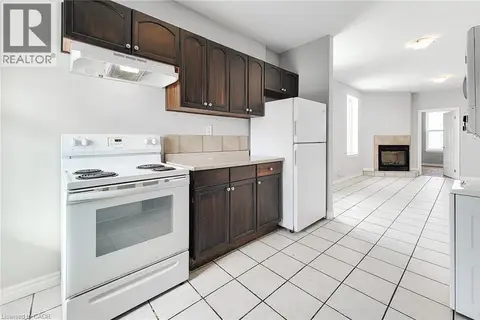 📷 26
$1,695/mo
2 bd1 ba654 ft²
340 1/2 BARTON Street E Unit# 1
Stinson, Hamilton
Apartment · MLS® 40840201 · Platinum Lion Realty Inc.
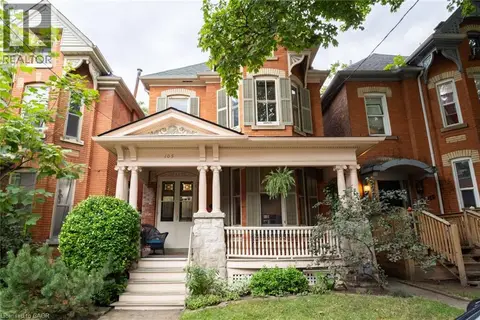 📷 27
$1,650/mo
1 bd1 ba1 pk750 ft²
105 ERIE Avenue Unit# Second
Stinson, Hamilton
Detached · MLS® 40871845 · Royal LePage State Realty Inc.
 📷 10
$1,750/mo
2 bd1 ba1 pk650 ft²
468 MAIN Street E Unit# 5
Stinson, Hamilton
Apartment · MLS® 40854924 · Corcoran Horizon Realty
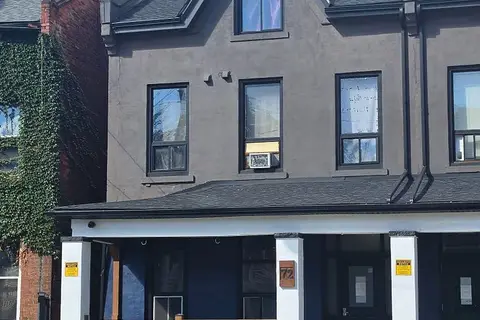 📷 11
$1,600/mo
2 bd1 ba< 700 ft²
72 Victoria Avenue S 301
Stinson, Hamilton
GO station 0.9 kmWalkableSchool 3 min walk
Upper Level · MLS® X13862244 · EXP REALTY
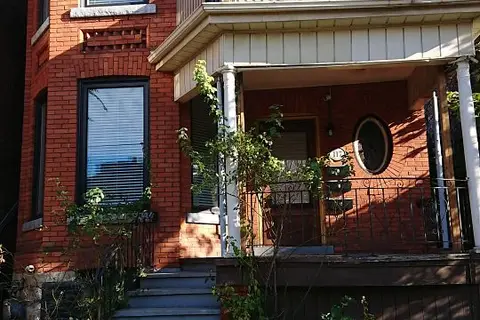 📷 14
$1,800/mo
1 bd1 ba1 pk700-1100 ft²
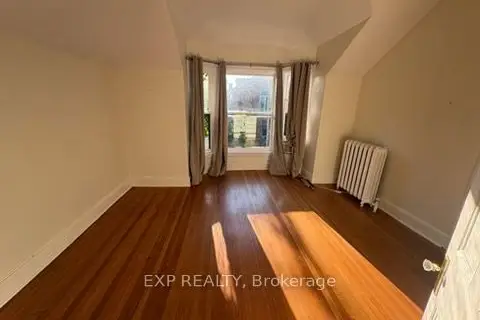
117 Wellington Street S Main
Stinson, Hamilton
GO station 0.8 kmWalkableSchool 5 min walk
Detached · MLS® X13769232 · RIGHT AT HOME REALTY
 📷 8
$1,550/mo
1 bd1 ba700-1100 ft²
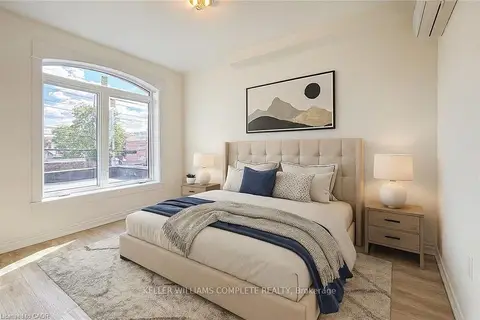
118 Stinson Street Upper
Stinson, Hamilton
Basement suiteGO station 1.2 kmWalkable
Upper Level · MLS® X13749240 · EXP REALTY
 📷 17
$1,500/mo
Reduced $200 (↓ 12%)
1 bd1 ba700-1100 ft²
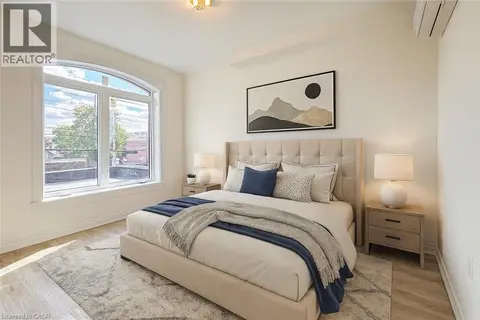
76 S Wentworth Street S 2
Stinson, Hamilton
GO station 1.6 kmWalkableSchool 7 min walk
Detached · MLS® X12884030 · KELLER WILLIAMS COMPLETE REALTY
 📷 17
$1,500/mo
1 bd1 ba700 ft²
76 WENTWORTH Street S Unit# 2
Stinson, Hamilton
Detached · MLS® 40811700 · Keller Williams Complete Realty