76 Rainbow Falls Boulevard
Rainbow Falls, Chestermere, AB, T1X0S6
Listed by eXp Realty
$799,900
- 3+1 bedrooms
- 4 bathrooms
- 6 parking
- 2286 sq ft
Listed 57 days ago · MLS® A2316289
About this home
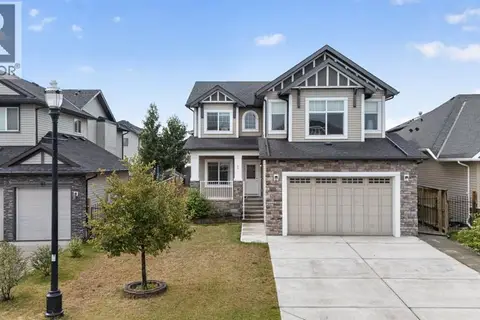
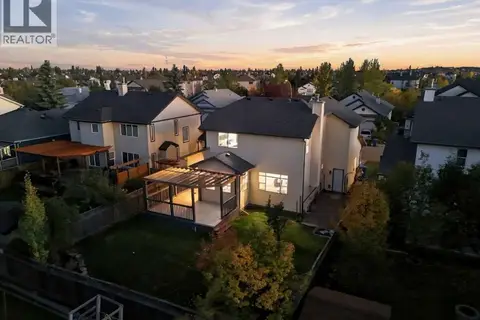
Welcome to 76 Rainbow Falls Blvd, a former Douglas Homes showhome offering over 2,285 sq. ft. above grade, a triple garage and fully developed walkout basement currently configured as a one-bedroom illegal suite and operated as an Airbnb. Located in sought-after Rainbow Falls, this property combines an impressive family home with excellent flexibility for extended family, guests or additional income potential.The main floor is bright and spacious, featuring a welcoming foyer, dedicated office, large living room with fireplace, dining area and a generous kitchen with breakfast bar and walkthrough pantry. A convenient mudroom provides direct access to the garage, while the office offers an ideal work-from-home space or additional flexibility for a busy household. Extra-tall interior doors add to the home's distinctive former-showhome character.Upstairs, you'll find 3 bedrooms, 2 full bathrooms, upper-floor laundry and a large bonus room perfect for movie nights, a playroom or additional family space. The spacious primary retreat features a 5-piece ensuite with soaker tub, separate shower and double vanity, along with a walk-in closet that connects directly through to the laundry room—a thoughtful and convenient design.The fully developed walkout basement adds another level of versatility and is currently configured as a one-bedroom illegal suite used as an Airbnb. It features a large bedroom, 3-piece bathroom, kitchen, dining area and spacious recreation/living room, creating a comfortable and functional lower-level living space with direct access outside.Step outdoors to enjoy the large upper deck and private backyard, with the walkout level extending the usable outdoor living space. The triple garage features three individual garage doors and openers, providing excellent parking, storage and everyday functionality.Rainbow Falls is known for its pathways, water features and family-friendly atmosphere, with schools, playgrounds, restaurants, shopping and everyday amenities within easy reach. Chestermere Lake is just minutes away, offering year-round recreation including boating, kayaking, swimming, skating and ice fishing.With over 2,285 sq. ft. above grade, 4 bedrooms across all three levels, 3.5 bathrooms, a triple garage, dedicated office, bonus room and walkout illegal suite, this former showhome offers a rare combination of space, versatility and income potential in one of Chestermere's most desirable communities. (id:66966)
Details
- Type
- Detached
- Size
- 2286 sq ft
- Basement
- Finished, Full, Separate entrance, Walk out, Suite
- Garage
- Garage
- Property tax
- $5,075 (2026)
- Neighbourhood
- Rainbow Falls
- Municipality
- Chestermere
Interior
- Bedrooms
- 3 above ground + 1 below
- Fireplace
- Yes
- Appliances
- Washer, Refrigerator, Range - Electric, Dishwasher, Dryer, Microwave Range Hood Combo, Window Coverings, Garage door opener
- Flooring
- Laminate, Carpeted, Ceramic Tile
Heating, cooling and services
- Heating
- Forced air, Natural gas
- Air conditioning
- Central air conditioning
Building and exterior
- Year built
- 2013
- Exterior
- Wood frame
- Foundation
- Poured Concrete
- Outdoor
- Stone, Vinyl siding
Parking
- Total parking
- 6
- Driveway and parking
- Attached Garage, Oversize, Concrete
Rooms
| Room | Level | Size | Features |
|---|---|---|---|
| 2pc Bathroom | Main level | 5.00 Ft x 4.67 Ft | |
| Dining room | Main level | 7.75 Ft x 15.50 Ft | |
| Foyer | Main level | 6.67 Ft x 10.17 Ft | |
| Kitchen | Main level | 14.00 Ft x 15.58 Ft | |
| Living room | Main level | 15.58 Ft x 13.58 Ft | |
| Office | Main level | 9.92 Ft x 10.00 Ft | |
| 4pc Bathroom | Second level | 7.25 Ft x 9.83 Ft | |
| 5pc Bathroom | Second level | 11.17 Ft x 15.25 Ft | |
| Bedroom | Second level | 12.25 Ft x 10.00 Ft | |
| Bedroom | Second level | 10.42 Ft x 9.83 Ft | |
| Family room | Second level | 13.67 Ft x 18.08 Ft | |
| Laundry room | Second level | 5.42 Ft x 6.17 Ft | |
| Primary Bedroom | Second level | 16.75 Ft x 13.58 Ft | |
| 3pc Bathroom | Unknown | 5.08 Ft x 9.50 Ft | |
| Bedroom | Unknown | 17.25 Ft x 12.00 Ft | |
| Dining room | Unknown | 17.25 Ft x 11.08 Ft | |
| Kitchen | Unknown | 17.25 Ft x 3.92 Ft | |
| Recreational, Games room | Unknown | 15.33 Ft x 18.00 Ft | |
| Furnace | Unknown | 11.75 Ft x 9.50 Ft |
Location
Location is approximate. See nearby homes on the map
Listed by eXp Realty.

REALTOR®, REALTORS®, and the REALTOR® logo are certification marks that are owned by REALTOR® Canada Inc. and licensed exclusively to The Canadian Real Estate Association (CREA). These certification marks identify real estate professionals who are members of CREA and who must abide by CREA’s By-Laws, Rules, and the REALTOR® Code. The MLS® trademark and the MLS® logo are owned by CREA and identify the professional real estate services provided by members of CREA.
The information contained on this site is based in whole or in part on information that is provided by members of The Canadian Real Estate Association, who are responsible for its accuracy. CREA reproduces and distributes this information as a service for its members and assumes no responsibility for its accuracy.
Similar homes nearby
See more in Chestermere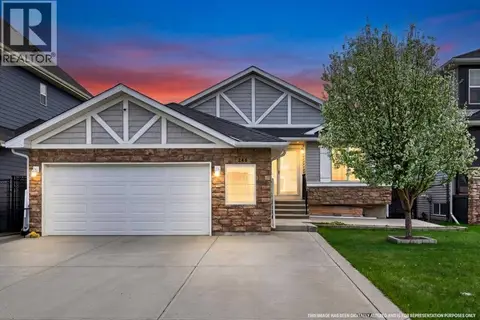 📷 50
$799,900
2+2 bd3 ba5 pk1512 ft²
248 Rainbow Falls Way
Rainbow Falls, Chestermere
Detached · MLS® A2332909 · The Real Estate District
 📷 49
$775,000
3+1 bd4 ba4 pk2269 ft²
199 LAVENDER Way
Rainbow Falls, Chestermere
Detached · MLS® A2336539 · Real Broker
 📷 22
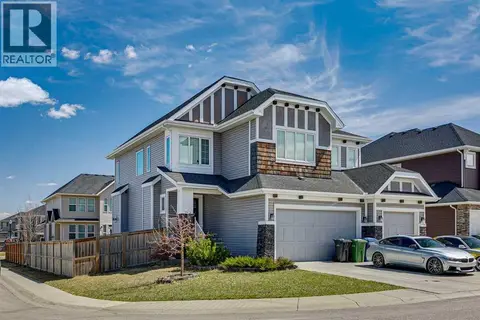
$774,900
4+2 bd4 ba6 pk2793 ft²
168 Rainbow Falls Heath
Rainbow Falls, Chestermere
Detached · MLS® A2338754 · RE/MAX House of Real Estate
 📷 50
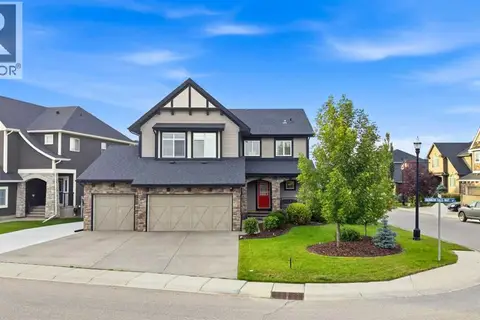
$839,900
3+1 bd4 ba7 pk2426 ft²
309 Rainbow Falls Way
Rainbow Falls, Chestermere
Detached · MLS® A2342568 · RE/MAX Complete Realty
 📷 50
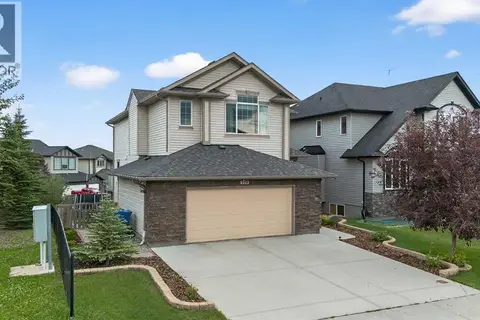
$749,900
3+1 bd4 ba4 pk2251 ft²
108 Rainbow Falls Row
Rainbow Falls, Chestermere
Detached · MLS® A2352700 · eXp Realty
 📷 40
$729,000
3+2 bd4 ba4 pk2253 ft²
69 Rainbow Falls Boulevard
Rainbow Falls, Chestermere
Detached · MLS® A2342517 · Century 21 Masters
 📷 50
$699,900
3 bd3 ba6 pk2156 ft²
160 Rainbow Falls Passage
Rainbow Falls, Chestermere
Detached · MLS® A2351850 · Real Broker
 📷 35
$678,888
4 bd3 ba4 pk2128 ft²
140 West Creek Pond
Rainbow Falls, Chestermere
Detached · MLS® A2350100 · URBAN-REALTY.ca