248 Rainbow Falls Way
Rainbow Falls, Chestermere, AB, T1X0S9
Listed by The Real Estate District
$799,900
- 2+2 bedrooms
- 3 bathrooms
- 5 parking
- 1512 sq ft
Listed 84 days ago · MLS® A2332909
About this home
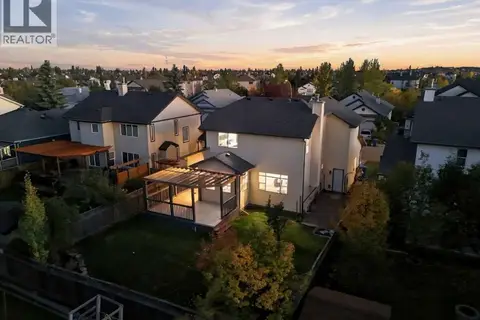
Welcome to this beautifully maintained large bungalow where pride of ownership is evident throughout. Backing onto a peaceful scenic stream that leads toward Chestermere Lake, this home offers a rare combination of tranquility, space, and convenience. Featuring 4 bedrooms, over 2,900 sq ft of space between the main floor and basement, and an open-concept layout, the home is filled with natural light and showcases stunning vaulted ceilings, granite countertops, a beautiful wide curved staircase, and spacious living areas perfect for both everyday living and entertaining.The walkout basement adds incredible functionality and connection to the outdoors, while the oversized driveway provides ample parking. The poured concrete backyard creates a low-maintenance outdoor retreat ideal for relaxing, hosting guests, or enjoying the serene surroundings. The south-facing backyard also features a large garden space perfect for growing your own fruits and vegetables while enjoying all-day sunshine.Located in a beautiful setting close to pathways, water, parks, and amenities, this is a rare opportunity to own a truly well-cared-for home in one of Chestermere’s most desirable locations (id:66966)
Details
- Type
- Detached
- Style
- Bungalow
- Size
- 1512 sq ft
- Basement
- Finished, Full, Walk out
- Garage
- Garage
- Neighbourhood
- Rainbow Falls
- Municipality
- Chestermere
Interior
- Bedrooms
- 2 above ground + 2 below
- Fireplace
- Yes
- Appliances
- Washer, Refrigerator, Dishwasher, Range, Dryer, Microwave, Hood Fan
- Flooring
- Hardwood, Carpeted
Heating, cooling and services
- Heating
- Forced air
Building and exterior
- Style
- Bungalow
- Year built
- 2015
- Foundation
- Poured Concrete
- Outdoor
- Stone, Vinyl siding
Parking
- Total parking
- 5
- Driveway and parking
- Attached Garage
Rooms
| Room | Level | Size | Features |
|---|---|---|---|
| Bedroom | Main level | 9.50 Ft x 11.17 Ft | |
| 4pc Bathroom | Main level | 10.00 Ft x 12.00 Ft | |
| Primary Bedroom | Main level | 9.00 Ft x 14.08 Ft | |
| Laundry room | Main level | 6.75 Ft x 7.58 Ft | |
| 4pc Bathroom | Main level | 8.00 Ft x 5.00 Ft | |
| Other | Main level | 6.42 Ft x 6.58 Ft | |
| Foyer | Main level | 6.17 Ft x 7.92 Ft | |
| Dining room | Main level | 10.42 Ft x 13.00 Ft | |
| Kitchen | Main level | 19.25 Ft x 16.33 Ft | |
| Living room | Main level | 14.83 Ft x 16.33 Ft | |
| Breakfast | Main level | 11.33 Ft x 10.33 Ft | |
| Recreational, Games room | Basement | 35.25 Ft x 24.75 Ft | |
| Bedroom | Basement | 12.00 Ft x 12.50 Ft | |
| Bedroom | Basement | 10.25 Ft x 12.92 Ft | |
| Other | Basement | 10.25 Ft x 4.92 Ft | |
| 4pc Bathroom | Basement | 4.92 Ft x 8.00 Ft | |
| Storage | Basement | 13.75 Ft x 10.67 Ft | |
| Furnace | Basement | 5.58 Ft x 10.67 Ft |
Location
Location is approximate. See nearby homes on the map
Listed by The Real Estate District.

REALTOR®, REALTORS®, and the REALTOR® logo are certification marks that are owned by REALTOR® Canada Inc. and licensed exclusively to The Canadian Real Estate Association (CREA). These certification marks identify real estate professionals who are members of CREA and who must abide by CREA’s By-Laws, Rules, and the REALTOR® Code. The MLS® trademark and the MLS® logo are owned by CREA and identify the professional real estate services provided by members of CREA.
The information contained on this site is based in whole or in part on information that is provided by members of The Canadian Real Estate Association, who are responsible for its accuracy. CREA reproduces and distributes this information as a service for its members and assumes no responsibility for its accuracy.
Similar homes nearby
See more in Chestermere 📷 49
$799,900
3+1 bd4 ba6 pk2286 ft²
76 Rainbow Falls Boulevard
Rainbow Falls, Chestermere
Basement suite
Detached · MLS® A2316289 · eXp Realty
 📷 49
$775,000
3+1 bd4 ba4 pk2269 ft²
199 LAVENDER Way
Rainbow Falls, Chestermere
Detached · MLS® A2336539 · Real Broker
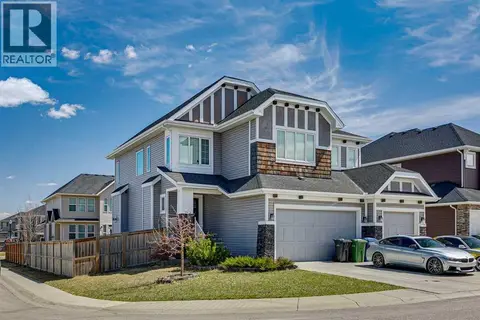 📷 22
$774,900
4+2 bd4 ba6 pk2793 ft²
168 Rainbow Falls Heath
Rainbow Falls, Chestermere
Detached · MLS® A2338754 · RE/MAX House of Real Estate
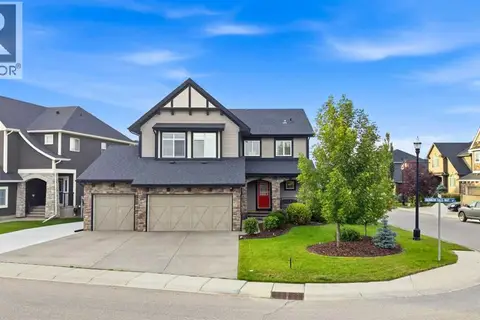 📷 50
$839,900
3+1 bd4 ba7 pk2426 ft²
309 Rainbow Falls Way
Rainbow Falls, Chestermere
Detached · MLS® A2342568 · RE/MAX Complete Realty
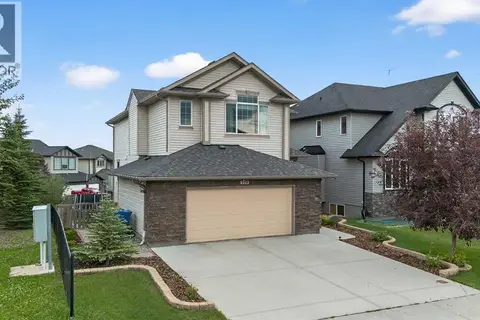 📷 50
$749,900
3+1 bd4 ba4 pk2251 ft²
108 Rainbow Falls Row
Rainbow Falls, Chestermere
Detached · MLS® A2352700 · eXp Realty
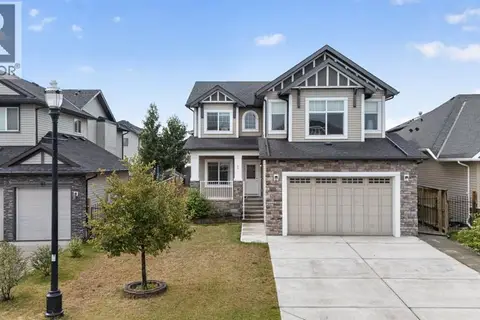 📷 40
$729,000
3+2 bd4 ba4 pk2253 ft²
69 Rainbow Falls Boulevard
Rainbow Falls, Chestermere
Detached · MLS® A2342517 · Century 21 Masters
 📷 50
$699,900
3 bd3 ba6 pk2156 ft²
160 Rainbow Falls Passage
Rainbow Falls, Chestermere
Detached · MLS® A2351850 · Real Broker
 📷 35
$678,888
4 bd3 ba4 pk2128 ft²
140 West Creek Pond
Rainbow Falls, Chestermere
Detached · MLS® A2350100 · URBAN-REALTY.ca