76 Daniel Drive
Irishtown, NB, E1H0B4
Listed by Keller Williams Capital Realty
$725,000
- 4+1 bedrooms
- 4 bathrooms
- 4926 sq ft
Listed 149 days ago · MLS® NB140126
About this home
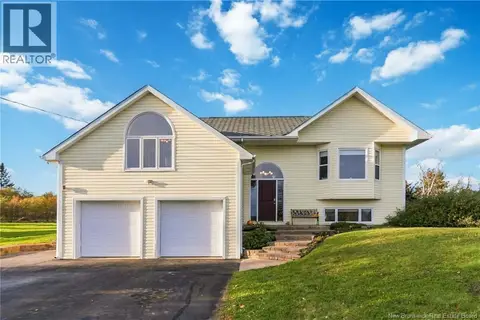
Welcome to 76 Daniel Drive in beautiful Irishtown, a stunning executive ICF-built home offering over 5,000 sq. ft. of finished living space on 1.56 acres of beautifully landscaped property. This turn-key home showcases pride of ownership throughout and offers exceptional multigenerational living possibilities with a fully wheelchair-accessible in-law suite. The main living area features an open-concept kitchen, dining and living space centered around a massive island, and access to the back yard, deck, and pool. The main floor also offers 3 bedrooms, including a spacious primary suite with walk-in closet and private 3-piece ensuite, main floor laundry, and a large 4-piece bath. Comfort and efficiency are unmatched with geothermal heating, in-floor heat (in floor heat including in the garage), mini splits, and generator hookup. The private in-law suite includes its own entrance, open kitchen/living area, 1 bedroom, full bath with oversized walk-in shower, and wheelchair accessibility throughout. The fully finished lower level offers a massive family room, gym with specialty flooring and equipment, office, additional bedroom, oversized 3-piece bath, and extensive finished storage space. Outside, enjoy peaceful surroundings from the incredible deck and gazebo overlooking the above-ground pool and manicured yard. Two detached garages with overhead doors provide excellent storage and workshop space and utility room. Located in a family-friendly neighbourhood just minutes from schools, shopping and highway access. Click the multimedia button for photos, videos and floor plans. (id:66966)
Details
- Type
- Detached
- Style
- Bungalow
- Size
- 4926 sq ft
- Basement
- Finished, Full
- Garage
- Garage
- Property tax
- $5,620
- Municipality
- Irishtown
Interior
- Bedrooms
- 4 above ground + 1 below
- Fireplace
- No
- Flooring
- Tile, Hardwood
Heating, cooling and services
- Heating
- Heat Pump, Radiant heat, Geo Thermal
- Air conditioning
- Heat Pump
- Water and sewer
- Septic System
Building and exterior
- Style
- Bungalow
- Foundation
- Concrete, Insulated Concrete Forms
- Pool
- Above ground pool
- Outdoor
- Vinyl
Parking
- Driveway and parking
- Detached Garage, Garage
Rooms
| Room | Level | Size | Features |
|---|---|---|---|
| Other | Main level | X | |
| 3pc Ensuite bath | Main level | 15' x 5'3'' | |
| Primary Bedroom | Main level | 15' x 13'2'' | |
| Bedroom | Main level | 11'5'' x 18'10'' | |
| Bedroom | Main level | 11' x 12'11'' | |
| 4pc Bathroom | Main level | 5'9'' x 7'7'' | |
| Kitchen | Main level | 15'4'' x 11'1'' | |
| Dining room | Main level | 15'4'' x 12' | |
| Pantry | Basement | 6'8'' x 7'7'' | |
| Storage | Basement | X | |
| Utility room | Basement | 9'10'' x 14'5'' | |
| Office | Basement | 9'11'' x 10'9'' | |
| 3pc Bathroom | Basement | 9'10'' x 10' | |
| Bedroom | Basement | 13'11'' x 12'1'' | |
| Exercise room | Basement | 12'7'' x 25'6'' | |
| Exercise room | Basement | 14' x 25'6'' | |
| Recreation room | Basement | 26'8'' x 27' | |
| Bedroom | Main level | 13'8'' x 12' | |
| Kitchen | Main level | 10'8'' x 12'11'' | |
| Living room | Main level | 26' x 13' | |
| Foyer | Main level | X | |
| Living room | Main level | 14' x 12' | |
| Foyer | Main level | 5'9'' x 7'7'' |
Location
Location is approximate. See nearby homes on the map
Listed by Keller Williams Capital Realty.

REALTOR®, REALTORS®, and the REALTOR® logo are certification marks that are owned by REALTOR® Canada Inc. and licensed exclusively to The Canadian Real Estate Association (CREA). These certification marks identify real estate professionals who are members of CREA and who must abide by CREA’s By-Laws, Rules, and the REALTOR® Code. The MLS® trademark and the MLS® logo are owned by CREA and identify the professional real estate services provided by members of CREA.
The information contained on this site is based in whole or in part on information that is provided by members of The Canadian Real Estate Association, who are responsible for its accuracy. CREA reproduces and distributes this information as a service for its members and assumes no responsibility for its accuracy.
Similar homes nearby
See more in Irishtown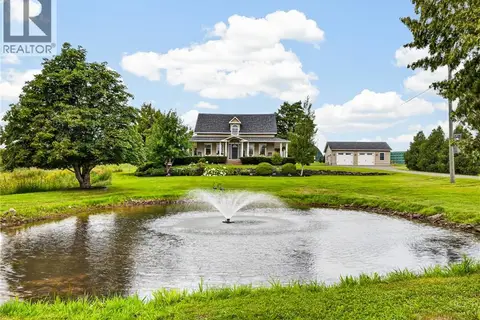 📷 50
$734,900
5 bd2 ba1750 ft²
2474 Route 115
Irishtown
Pool
Detached · MLS® NB145892 · EXIT Realty Associates
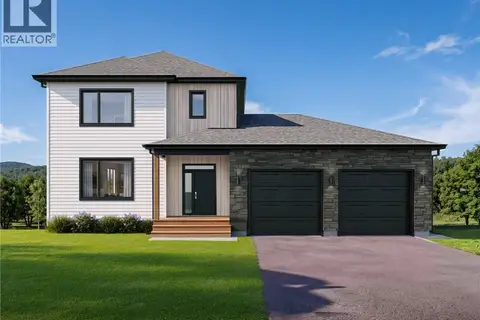 📷 9
$705,000
3 bd4 ba1716 ft²
40 Roland
Irishtown
Detached · MLS® NB147942 · Real Broker
 📷 15
$679,000
3 bd3 ba1550 ft²
36 Roland
Irishtown
Pool
Detached · MLS® NB147935 · Real Broker
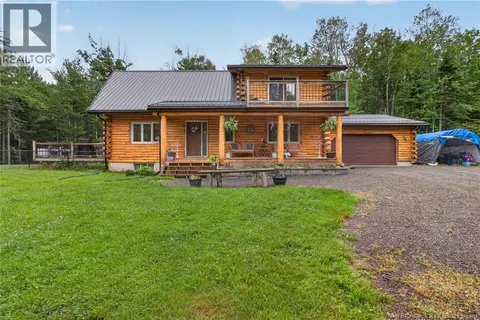 📷 49
$649,900
3 bd4 ba3134 ft²
149 Maclean Crossroad Road
Irishtown
Detached · MLS® NB145249 · RE/MAX Avante
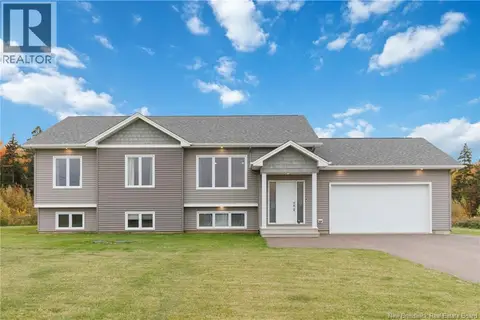 📷 50
$629,900
3+2 bd3 ba2278 ft²
49 Joviale Drive
Irishtown
Detached · MLS® NB149543 · EXIT Realty Associates
 New
📷 48
$599,900
1+2 bd3 ba2328 ft²
336 Scotch Settlement Road
Irishtown
Detached · MLS® NB149976 · EXIT Realty Associates