49 Joviale Drive
Irishtown, NB, E1H0G7
Listed by EXIT Realty Associates
$629,900
- 3+2 bedrooms
- 3 bathrooms
- 2278 sq ft
Listed 8 days ago · MLS® NB149543
About this home
Welcome to 49 Joviale Drive! This inviting split-level home offers plenty of space, versatility, and room to enjoy both indoor and outdoor living. Situated on over an acre of land, this five-bedroom, three-full-bathroom property is ideal for families seeking comfort, functionality, and space to spread out. The bright, open-concept main living area seamlessly connects the living room, dining area, and kitchen, creating a warm and welcoming space filled with natural light. Upstairs, you'll find three bedrooms, including a spacious primary bedroom complete with a private three-piece ensuite, along with an additional full bathroom. The lower level offers even more living space, featuring a comfortable family room with an exercise area, two additional bedrooms, and a full bathroom with convenient laundry. Whether you need extra space for family, guests, a home office, or hobbies, this flexible layout offers plenty of possibilities. Outside, enjoy the expansive property and make the most of the great backyard, complete with a deck perfect for outdoor dining and entertaining, plus a fire pit area for relaxing evenings with family and friends. An attached 1.5-car garage adds everyday convenience and extra storage. Ideally located just minutes from Costco, Irishtown Nature Park, a nearby golf course, and Moncton High School, this home offers the perfect balance of space, convenience, and access to local amenities. Come discover all the possibilities this home has to offer! (id:66966)
Details
- Type
- Detached
- Style
- 2 Level
- Size
- 2278 sq ft
- Basement
- Finished, Full
- Garage
- Garage
- Property tax
- $4,922
- Municipality
- Irishtown
Interior
- Bedrooms
- 3 above ground + 2 below
- Fireplace
- No
- Flooring
- Vinyl
Heating, cooling and services
- Heating
- Forced air, Electric
- Water and sewer
- Septic System
Building and exterior
- Style
- 2 Level
- Year built
- 2020
- Foundation
- Concrete
- Outdoor
- Wood shingles, Vinyl
Parking
- Driveway and parking
- Attached Garage, Garage
Rooms
| Room | Level | Size | Features |
|---|---|---|---|
| 4pc Bathroom | Basement | X | |
| Bedroom | Basement | 11'7'' x 11'10'' | |
| Bedroom | Basement | 12'5'' x 13'2'' | |
| Exercise room | Basement | 11'9'' x 12'2'' | |
| Family room | Basement | 15'3'' x 18'8'' | |
| 3pc Ensuite bath | Main level | 6'5'' x 9'0'' | |
| Primary Bedroom | Main level | 13'2'' x 14'2'' | |
| Bedroom | Main level | 10'5'' x 10'0'' | |
| Bedroom | Main level | 12'7'' x 10'1'' | |
| 4pc Bathroom | Main level | 8'11'' x 7'3'' | |
| Living room | Main level | 12'6'' x 12'0'' | |
| Kitchen/Dining room | Main level | 14'5'' x 20'2'' | |
| Foyer | Main level | 7'3'' x 8'1'' |
Location
Location is approximate. See nearby homes on the map
Listed by EXIT Realty Associates.

REALTOR®, REALTORS®, and the REALTOR® logo are certification marks that are owned by REALTOR® Canada Inc. and licensed exclusively to The Canadian Real Estate Association (CREA). These certification marks identify real estate professionals who are members of CREA and who must abide by CREA’s By-Laws, Rules, and the REALTOR® Code. The MLS® trademark and the MLS® logo are owned by CREA and identify the professional real estate services provided by members of CREA.
The information contained on this site is based in whole or in part on information that is provided by members of The Canadian Real Estate Association, who are responsible for its accuracy. CREA reproduces and distributes this information as a service for its members and assumes no responsibility for its accuracy.
Similar homes nearby
See more in Irishtown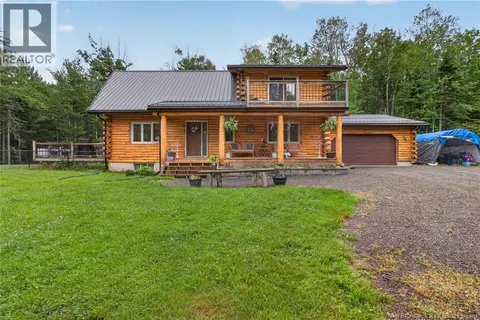 📷 49
$649,900
3 bd4 ba3134 ft²
149 Maclean Crossroad Road
Irishtown
Detached · MLS® NB145249 · RE/MAX Avante
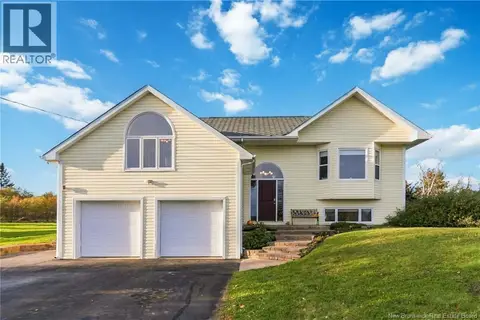 New
📷 48
$599,900
1+2 bd3 ba2328 ft²
336 Scotch Settlement Road
Irishtown
Detached · MLS® NB149976 · EXIT Realty Associates
 📷 15
$679,000
3 bd3 ba1550 ft²
36 Roland
Irishtown
Pool
Detached · MLS® NB147935 · Real Broker
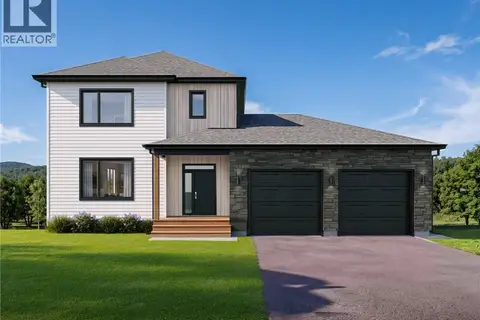 📷 9
$705,000
3 bd4 ba1716 ft²
40 Roland
Irishtown
Detached · MLS® NB147942 · Real Broker
 📷 38
$725,000
4+1 bd4 ba4926 ft²
76 Daniel Drive
Irishtown
Pool
Detached · MLS® NB140126 · Keller Williams Capital Realty
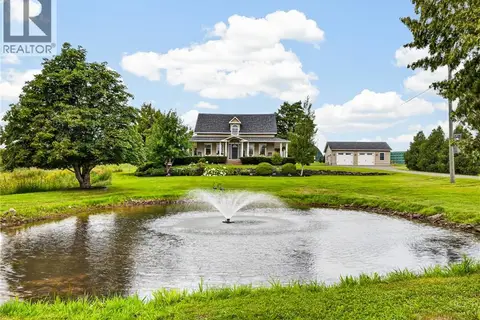 📷 50
$734,900
5 bd2 ba1750 ft²
2474 Route 115
Irishtown
Pool
Detached · MLS® NB145892 · EXIT Realty Associates