76 Amblefield Terrace NW
Moraine, Calgary, AB, T3P1W4
Listed by TREC The Real Estate Company
$575,000
- 3 bedrooms
- 3 bathrooms
- 2 parking
- 1603 sq ft
Listed 84 days ago · MLS® A2332304
About this home
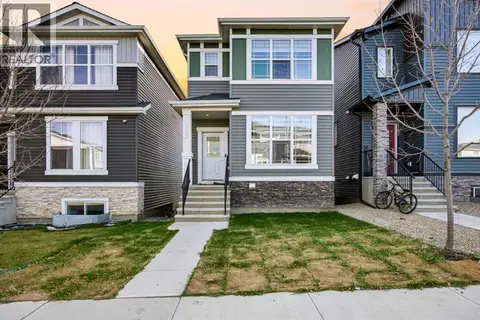
3 bedroom home with 2.5 baths. Main floor is bright and is open concept with large kitchen island. There is a living room in the front and in the rear is the dining area . Access to the double garage is through the mud room situated at the back. A 2 pc. bathroom is conveniently lactated on this main floor. Upstairs you have the primary bedroom with an ensuite bathroom and a walk-in closet. Two additional bedrooms and another 4 pc bathroom as well as your upper floor laundry are located on this floor. The basement is unfinished and waiting for your own finishing ideas. This home is occupied by a wonderful tenant so we need at least 24Hrs. notice. Thanks. (id:66966)
Details
- Type
- Att/Row/Townhouse
- Size
- 1603 sq ft
- Basement
- Unfinished, Full
- Garage
- Garage
- Property tax
- $4,106 (2026)
- Neighbourhood
- Moraine
- Municipality
- Calgary
Interior
- Bedrooms
- 3 above ground
- Fireplace
- No
- Appliances
- Washer, Refrigerator, Dishwasher, Stove, Dryer, Microwave Range Hood Combo, Garage door opener
- Flooring
- Carpeted, Vinyl
Heating, cooling and services
- Heating
- Forced air, Natural gas
Building and exterior
- Year built
- 2022
- Exterior
- Wood frame
- Foundation
- Poured Concrete
- Outdoor
- Brick, Stucco
Parking
- Total parking
- 2
- Driveway and parking
- Detached Garage
Rooms
| Room | Level | Size | Features |
|---|---|---|---|
| Living room | Main level | 13.33 Ft x 13.42 Ft | |
| Kitchen | Main level | 14.00 Ft x 13.00 Ft | |
| Dining room | Main level | 10.75 Ft x 12.50 Ft | |
| 2pc Bathroom | Main level | 4.75 Ft x 6.58 Ft | |
| Primary Bedroom | Second level | 14.67 Ft x 15.33 Ft | |
| Bedroom | Second level | 10.00 Ft x 9.42 Ft | |
| Bedroom | Second level | 10.00 Ft x 9.50 Ft | |
| 4pc Bathroom | Second level | 10.75 Ft x 5.17 Ft | |
| 4pc Bathroom | Second level | 5.00 Ft x 9.25 Ft | |
| Laundry room | Second level | 3.33 Ft x 6.00 Ft | |
| Other | Second level | 4.50 Ft x 9.42 Ft |
Location
Location is approximate. See nearby homes on the map
Listed by TREC The Real Estate Company.

REALTOR®, REALTORS®, and the REALTOR® logo are certification marks that are owned by REALTOR® Canada Inc. and licensed exclusively to The Canadian Real Estate Association (CREA). These certification marks identify real estate professionals who are members of CREA and who must abide by CREA’s By-Laws, Rules, and the REALTOR® Code. The MLS® trademark and the MLS® logo are owned by CREA and identify the professional real estate services provided by members of CREA.
The information contained on this site is based in whole or in part on information that is provided by members of The Canadian Real Estate Association, who are responsible for its accuracy. CREA reproduces and distributes this information as a service for its members and assumes no responsibility for its accuracy.
Similar homes nearby
See more in Calgary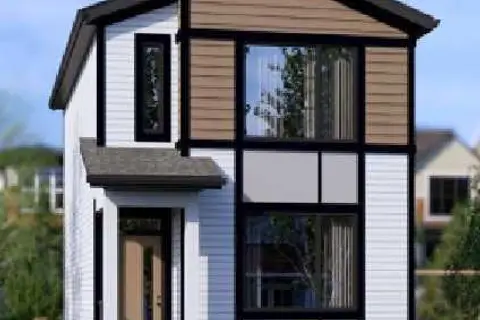 📷 3
$575,850
3 bd3 ba2 pk1466 ft²
57 Ambleton Boulevard NW
Moraine, Calgary
Basement suite
Detached · MLS® A2340962 · Jayman Realty Inc.
 📷 48
$577,800
3 bd3 ba2 pk1742 ft²
72 Amblefield View NW
Moraine, Calgary
Basement suite
Detached · MLS® A2323080 · eXp Realty
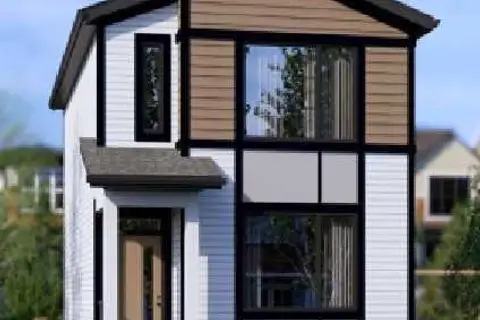 📷 3
$588,900
3 bd3 ba2 pk1466 ft²
121 Amblefield Heights NW
Moraine, Calgary
Basement suite
Detached · MLS® A2340986 · Jayman Realty Inc.
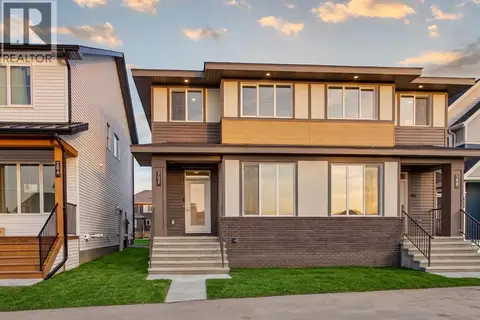 📷 37
$590,400
3 bd3 ba2 pk1702 ft²
202 Starling Boulevard NW
Moraine, Calgary
Basement suiteMultiplex
Duplex · MLS® A2348499 · Charles
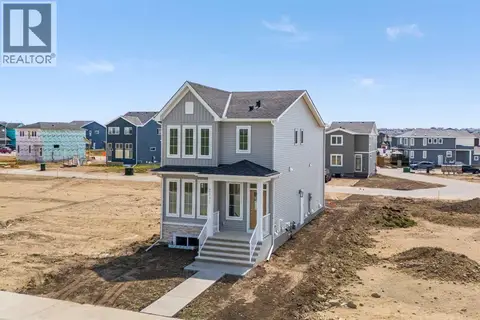 📷 50
$557,800
4 bd3 ba2 pk1621 ft²
2112 152 Avenue NW
Moraine, Calgary
Basement suite
Detached · MLS® A2348964 · eXp Realty
 New
📷 27
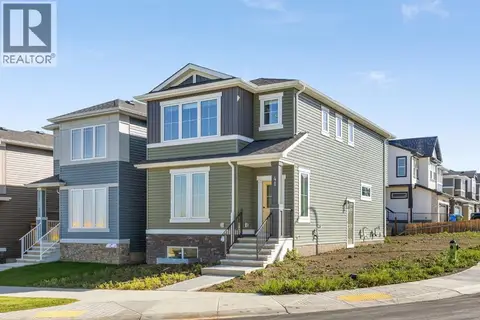
$549,900
3+1 bd4 ba2 pk1397 ft²
143 Amblefield Avenue NW
Moraine, Calgary
Basement suite
Detached · MLS® A2353869 · Prep Realty Inc.
 📷 43
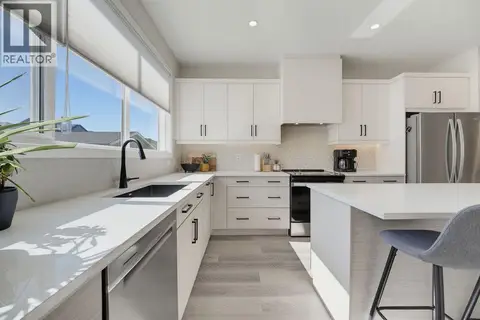
$622,900
4 bd3 ba2 pk1772 ft²
41 Ambleton Boulevard NW
Moraine, Calgary
Basement suite
Detached · MLS® A2346027 · eXp Realty
 📷 42
$624,900
3 bd3 ba2 pk1568 ft²
9 Amblefield Passage NW
Moraine, Calgary
Basement suite
Detached · MLS® A2345383 · CIR Realty