41 Ambleton Boulevard NW
Moraine, Calgary, AB, T3P1W9
Listed by eXp Realty
$622,900
- 4 bedrooms
- 3 bathrooms
- 2 parking
- 1772 sq ft
Listed 30 days ago · MLS® A2346027
About this home
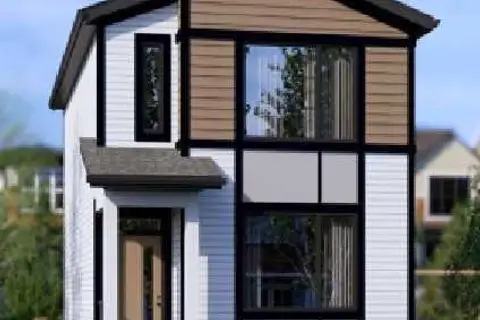
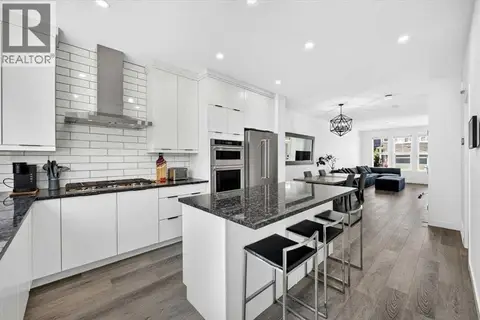
Welcome to the Concord II by Broadview Homes, a brand new detached home offering 1,772 square feet of thoughtfully designed living space on a desirable corner lot directly across from the community athletic park. Featuring 4 bedrooms, 3 full bathrooms, a main-floor bedroom, separate side entrance, upper-level bonus room, and excellent future basement development potential, this home delivers the flexibility and functionality today’s families are looking for.The main floor is bright, open and designed for everyday living, with the kitchen positioned at the heart of the home. A large central island provides plenty of room for meal prep and casual seating, while ample cabinetry and counter space offer practical storage. The kitchen flows seamlessly into the dining and living areas, creating an inviting space for family gatherings and entertaining. One of the standout features of this floorplan is the main-floor bedroom paired with a full bathroom. Whether used for extended family, overnight guests, a private home office or anyone looking for the convenience of main-level living, it adds valuable versatility that can adapt as your needs change. Upstairs, the primary bedroom offers a comfortable retreat with a walk-in closet and private ensuite. Two additional bedrooms, another full bathroom, conveniently located laundry and a spacious bonus room complete the upper level, giving everyone room to spread out while keeping the bedrooms and everyday family spaces together. A separate side entrance adds even more flexibility, while the undeveloped basement provides plenty of opportunity for future development to suit your lifestyle, whether you envision additional bedrooms, a recreation area, home gym or secondary living space, subject to municipal approvals and permits.Outside, the corner lot creates a more open feel, while the location directly across from the athletic park puts recreation and green space right outside your door—an especially appealing feature for familie s and anyone who enjoys an active lifestyle. With 1,772 square feet, 4 bedrooms, 3 full bathrooms, a main-floor bedroom, upper bonus room, separate side entrance and future basement potential, the Concord II combines smart design with room to grow in a location that makes everyday family living easy. (id:66966)
Details
- Type
- Detached
- Size
- 1772 sq ft
- Basement
- Unfinished, Full, Separate entrance
- Property tax
- $1,629 (2026)
- Neighbourhood
- Moraine
- Municipality
- Calgary
Interior
- Bedrooms
- 4 above ground
- Fireplace
- No
- Appliances
- Refrigerator, Dishwasher, Range, Microwave, Hood Fan
- Flooring
- Carpeted, Ceramic Tile, Vinyl Plank
Heating, cooling and services
- Heating
- Forced air, Natural gas
Building and exterior
- Year built
- 2025
- Exterior
- Wood frame
- Foundation
- Poured Concrete
- Outdoor
- Vinyl siding
Parking
- Total parking
- 2
- Driveway and parking
- Parking Pad
Rooms
| Room | Level | Size | Features |
|---|---|---|---|
| 3pc Bathroom | Main level | 8.67 Ft x 4.92 Ft | |
| Bedroom | Main level | 11.42 Ft x 10.92 Ft | |
| Kitchen | Main level | 11.83 Ft x 12.50 Ft | |
| Dining room | Main level | 10.92 Ft x 6.17 Ft | |
| Living room | Main level | 12.50 Ft x 12.75 Ft | |
| 3pc Bathroom | Upper Level | 4.92 Ft x 8.92 Ft | |
| 4pc Bathroom | Upper Level | 4.92 Ft x 8.92 Ft | |
| Bedroom | Upper Level | 12.00 Ft x 9.25 Ft | |
| Bedroom | Upper Level | 12.00 Ft x 9.25 Ft | |
| Bonus Room | Upper Level | 8.42 Ft x 12.75 Ft | |
| Laundry room | Upper Level | 6.17 Ft x 5.75 Ft | |
| Primary Bedroom | Upper Level | 15.08 Ft x 13.17 Ft |
Location
Location is approximate. See nearby homes on the map
Listed by eXp Realty.

REALTOR®, REALTORS®, and the REALTOR® logo are certification marks that are owned by REALTOR® Canada Inc. and licensed exclusively to The Canadian Real Estate Association (CREA). These certification marks identify real estate professionals who are members of CREA and who must abide by CREA’s By-Laws, Rules, and the REALTOR® Code. The MLS® trademark and the MLS® logo are owned by CREA and identify the professional real estate services provided by members of CREA.
The information contained on this site is based in whole or in part on information that is provided by members of The Canadian Real Estate Association, who are responsible for its accuracy. CREA reproduces and distributes this information as a service for its members and assumes no responsibility for its accuracy.
Similar homes nearby
See more in Calgary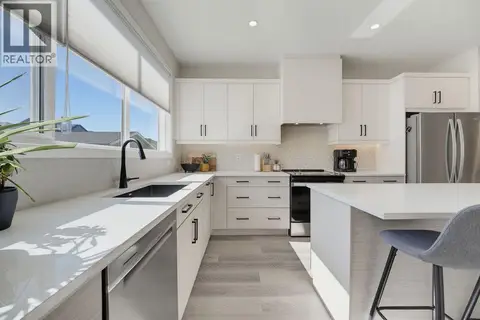 📷 42
$624,900
3 bd3 ba2 pk1568 ft²
9 Amblefield Passage NW
Moraine, Calgary
Basement suite
Detached · MLS® A2345383 · CIR Realty
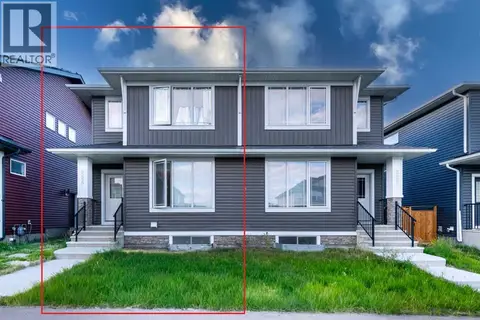 📷 41
$629,999
3+2 bd4 ba2 pk1767 ft²
226 Ambleton Drive NW
Moraine, Calgary
Basement suiteMultiplex
Duplex · MLS® A2329085 · URBAN-REALTY.ca
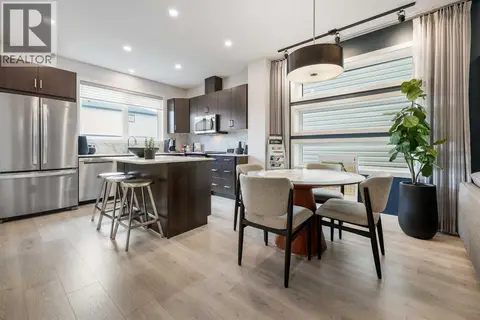 📷 12
$634,900
3 bd3 ba2 pk1733 ft²
16 Amblefield View NW
Moraine, Calgary
Detached · MLS® A2326199 · Jayman Realty Inc.
 📷 32
$648,940
3 bd3 ba2 pk1952 ft²
155 Stargazer Grove NW
Moraine, Calgary
Basement suite
Detached · MLS® A2341531 · Charles
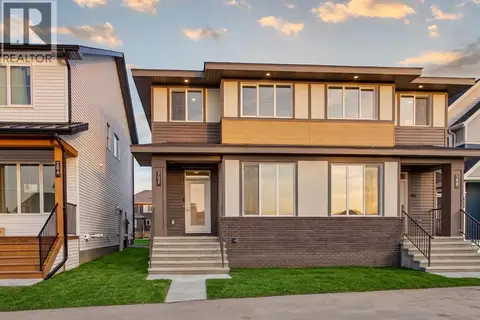 📷 37
$590,400
3 bd3 ba2 pk1702 ft²
202 Starling Boulevard NW
Moraine, Calgary
Basement suiteMultiplex
Duplex · MLS® A2348499 · Charles
 📷 3
$588,900
3 bd3 ba2 pk1466 ft²
121 Amblefield Heights NW
Moraine, Calgary
Basement suite
Detached · MLS® A2340986 · Jayman Realty Inc.
 📷 43
$664,900
3 bd3 ba2 pk1569 ft²
40 Amblefield View NW
Moraine, Calgary
Basement suite
Detached · MLS® A2333810 · Jayman Realty Inc.
 📷 48
$577,800
3 bd3 ba2 pk1742 ft²
72 Amblefield View NW
Moraine, Calgary
Basement suite
Detached · MLS® A2323080 · eXp Realty