#76 8315 180 AV NW
Klarvatten, Edmonton, AB, T5Z0J2
Listed by Century 21 All Stars Realty Ltd
$344,500
- 3 bedrooms
- 3 bathrooms
- 1768 sq ft
Listed 21 days ago · MLS® E4511011
About this home
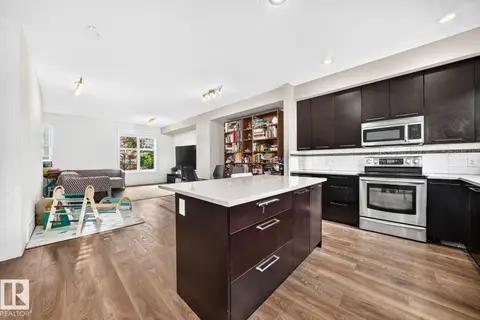
Welcome to the Mirra at Poplar Lake in the wonderful community of Klarvatten! This extremely well cared for 3-bedroom, 2.5-bathroom, END UNIT has so much to offer. It is boasting the largest floor plan in the complex, and benefits from having extra windows! This open concept property has been upgraded throughout to include a chefs dream kitchen w quartz counter tops, high end stainless steel appliances, upgraded fixtures throughout, spacious pantry, 9 Foot ceilings and a very nice laminate floor on the main. Garden door is leading to your private deck with gas BBQ hook up. Upstairs has a stunning master bedroom offering a full ensuite and double closets. 2 other bedrooms & a full bathroom complete the upper floor. The entry level is perfect for a home office. Fantastic location with plenty of visitor parking. Close to schools, shopping, restaurants, parks, amenities and more. MOVE IN READY! (id:66966)
Details
- Type
- Condo Townhouse
- Size
- 1768 sq ft
- Basement
- None
- Garage
- Garage
- Maintenance fee
- $286/month
- Neighbourhood
- Klarvatten
- Municipality
- Edmonton
Interior
- Fireplace
- No
- Appliances
- Washer, Refrigerator, Dishwasher, Stove, Dryer, Microwave Range Hood Combo, Window Coverings, Garage door opener, Garage door opener remote(s)
Heating, cooling and services
- Heating
- Forced air
Building and exterior
- Year built
- 2012
Parking
- Driveway and parking
- Attached Garage
Condo
- Monthly fee
- $286
- Fee includes
- Exterior Maintenance, Property Management, Insurance, Other, See Remarks
Rooms
| Room | Level | Size | Features |
|---|---|---|---|
| Living room | Main level | 6.63 × 4.25 m (21'9" × 13'11") | |
| Dining room | Main level | 6.17 × 2.79 m (20'3" × 9'2") | |
| Kitchen | Main level | 4.84 × 3.01 m (15'11" × 9'11") | |
| Primary Bedroom | Upper Level | 4.87 × 5.47 m (16' × 17'11") | |
| Bedroom 2 | Upper Level | 2.7 × 3.39 m (8'10" × 11'1") | |
| Bedroom 3 | Upper Level | 2.73 × 3.85 m (8'11" × 12'8") | |
| Utility room | Lower level | 2.72 × 1.24 m (8'11" × 4'1") |
Location
Location is approximate. See nearby homes on the map
Listed by Century 21 All Stars Realty Ltd.

REALTOR®, REALTORS®, and the REALTOR® logo are certification marks that are owned by REALTOR® Canada Inc. and licensed exclusively to The Canadian Real Estate Association (CREA). These certification marks identify real estate professionals who are members of CREA and who must abide by CREA’s By-Laws, Rules, and the REALTOR® Code. The MLS® trademark and the MLS® logo are owned by CREA and identify the professional real estate services provided by members of CREA.
The information contained on this site is based in whole or in part on information that is provided by members of The Canadian Real Estate Association, who are responsible for its accuracy. CREA reproduces and distributes this information as a service for its members and assumes no responsibility for its accuracy.
Similar homes nearby
See more in Edmonton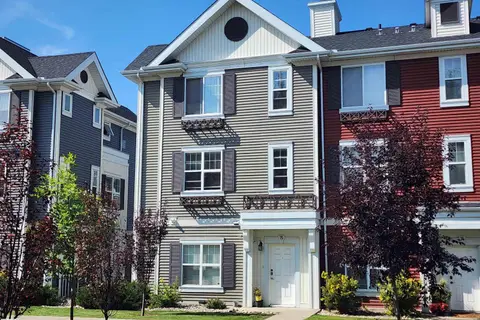 📷 29
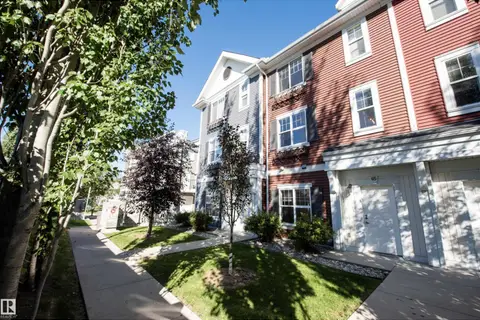
$339,500
3 bd3 ba1756 ft²
#75 8315 180 AV NW
Klarvatten, Edmonton
Condo Townhouse · MLS® E4507444 · Exp Realty
 📷 29
$319,900
3 bd3 ba1544 ft²
#20 8315 180 AV NW
Klarvatten, Edmonton
Condo Townhouse · MLS® E4509007 · HonestDoor Inc
 📷 74
$319,900
3 bd3 ba2 pk1502 ft²
#65 8315 180 AV NW
Klarvatten, Edmonton
Condo Townhouse · MLS® E4509410 · MaxWell Challenge Realty
 📷 38
$280,000
3 bd3 ba1250 ft²
#21 8716 179 AV NW
Klarvatten, Edmonton
Condo Townhouse · MLS® E4496390 · MaxWell Progressive
 📷 51
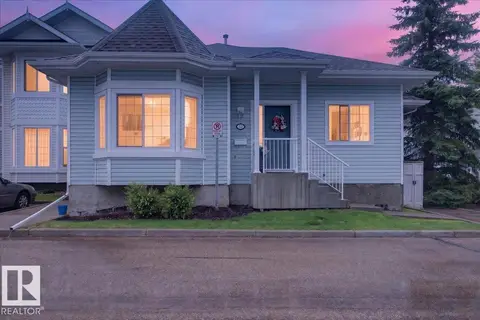
$344,900
4 bd3 ba1165 ft²
#52 1780 GLASTONBURY BV NW
Glastonbury, Edmonton
Condo Townhouse · MLS® E4501736 · Lux Real Estate Inc
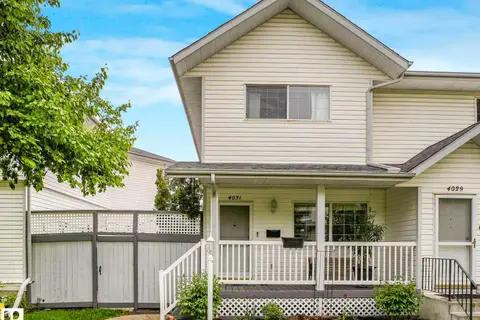 📷 35
$344,900
3 bd3 ba1359 ft²
4031 38 Street NW
Kiniski Gardens, Edmonton
Multiplex
Duplex · MLS® E4505386 · Century 21 Quantum Realty
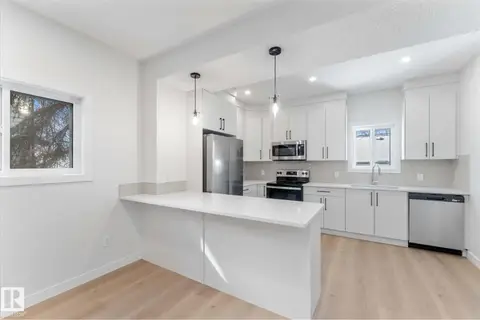 📷 49
$344,900
2 bd4 ba1034 ft²
12033 92 ST NW
Alberta Avenue, Edmonton
Multiplex
Duplex · MLS® E4509741 · Real Broker
 📷 62
$344,900
3 bd3 ba1624 ft²
#26 804 WELSH DR SW
Walker, Edmonton
Condo Townhouse · MLS® E4511706 · REMAX River City