#21 8716 179 AV NW
Klarvatten, Edmonton, AB, T5Z0J3
Listed by MaxWell Progressive
$280,000
- 3 bedrooms
- 3 bathrooms
- 1250 sq ft
Listed 113 days ago · MLS® E4496390
About this home
Welcome to this private, corner-unit townhome in the desirable community of Klarvatten. Offering a bright, functional layout, this 2-storey home features a main floor filled with natural light and an open-concept design. The modern kitchen showcases sleek black cabinetry, a pantry, ample counter space, and a breakfast bar that flows seamlessly into the dining area. Step through the sliding glass doors onto your private balcony overlooking mature trees, perfect for morning coffee or evening relaxation. A spacious living room with large windows and a convenient 2-piece powder room complete the main level. Upstairs, discover 3 comfortable bedrooms, including a primary suite with its own private ensuite, plus an additional full 4-piece bathroom. The basement includes a laundry area and provides direct access to the secure, double attached garage. Superb location close to parks, walking trails, schools, shopping, transit, and easy access to Anthony Henday Drive. Move-in ready! (id:66966)
Details
- Type
- Condo Townhouse
- Size
- 1250 sq ft
- Basement
- Finished, Partial
- Garage
- Garage
- Maintenance fee
- $463/month
- Neighbourhood
- Klarvatten
- Municipality
- Edmonton
Interior
- Fireplace
- No
- Appliances
- Washer, Refrigerator, Dishwasher, Stove, Dryer, Window Coverings
Heating, cooling and services
- Heating
- Forced air
Building and exterior
- Year built
- 2011
Parking
- Driveway and parking
- Attached Garage
Condo
- Monthly fee
- $463
- Fee includes
- Exterior Maintenance, Property Management, Insurance, Other, See Remarks
Rooms
| Room | Level | Size | Features |
|---|---|---|---|
| Living room | Main level | 4.18×4.45 | |
| Dining room | Main level | 3.73×2.77 | |
| Kitchen | Main level | 2.82×3.01 | |
| Primary Bedroom | Upper Level | 4.34×3.37 | |
| Bedroom 2 | Upper Level | 3.67×2.87 | |
| Bedroom 3 | Upper Level | 3.96×2.83 | |
| Laundry room | Basement | ||
| Pantry | Main level |
Location
Location is approximate. See nearby homes on the map
Listed by MaxWell Progressive.

REALTOR®, REALTORS®, and the REALTOR® logo are certification marks that are owned by REALTOR® Canada Inc. and licensed exclusively to The Canadian Real Estate Association (CREA). These certification marks identify real estate professionals who are members of CREA and who must abide by CREA’s By-Laws, Rules, and the REALTOR® Code. The MLS® trademark and the MLS® logo are owned by CREA and identify the professional real estate services provided by members of CREA.
The information contained on this site is based in whole or in part on information that is provided by members of The Canadian Real Estate Association, who are responsible for its accuracy. CREA reproduces and distributes this information as a service for its members and assumes no responsibility for its accuracy.
Similar homes nearby
See more in Edmonton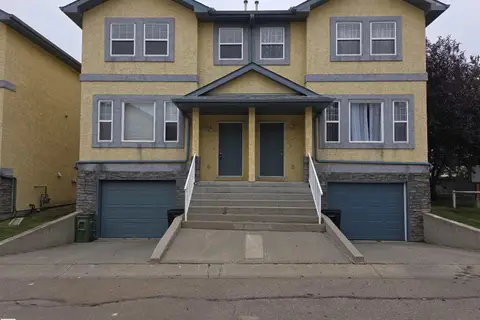 📷 11
$264,900
3 bd2 ba1202 ft²
#6 16777 91 ST NW NW
Klarvatten, Edmonton
Condo Townhouse · MLS® E4511759 · Real Broker
 📷 30
$253,950
3 bd2 ba1205 ft²
#7 16777 91 ST NW NW
Klarvatten, Edmonton
Condo Townhouse · MLS® E4498544 · Real Broker
 📷 29
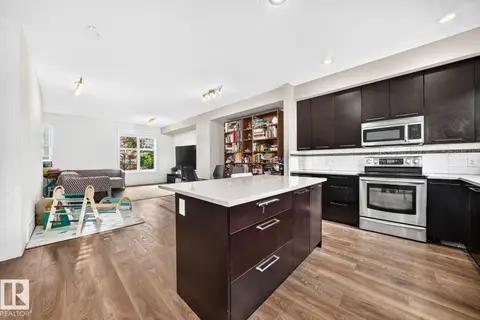
$319,900
3 bd3 ba1544 ft²
#20 8315 180 AV NW
Klarvatten, Edmonton
Condo Townhouse · MLS® E4509007 · HonestDoor Inc
 📷 74
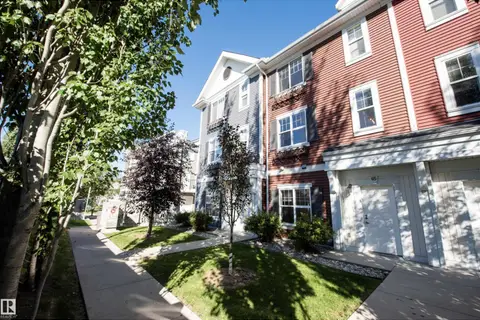
$319,900
3 bd3 ba2 pk1502 ft²
#65 8315 180 AV NW
Klarvatten, Edmonton
Condo Townhouse · MLS® E4509410 · MaxWell Challenge Realty
 📷 47
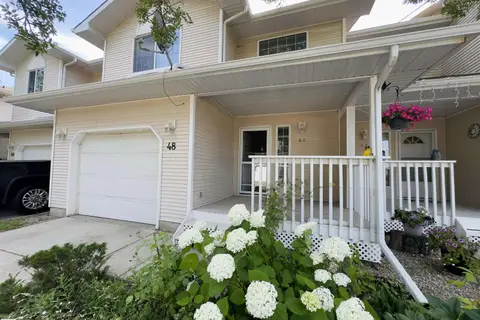
$280,000
2 bd3 ba1369 ft²
#48 6608 158 AV NW
Ozerna, Edmonton
Condo Townhouse · MLS® E4501654 · Real Broker
 📷 20
$280,000
3 bd3 ba1278 ft²
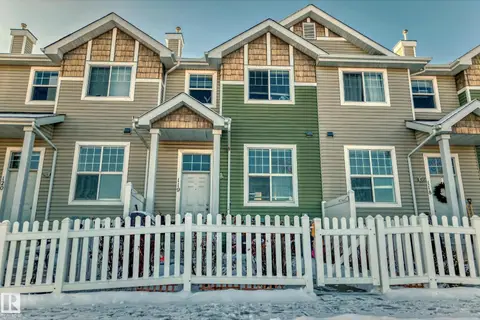
#119 5604 199 ST NW
The Hamptons, Edmonton
Condo Townhouse · MLS® E4505327 · Century 21 Quantum Realty
 📷 57
$280,000
2 bd2 ba1 pk1054 ft²
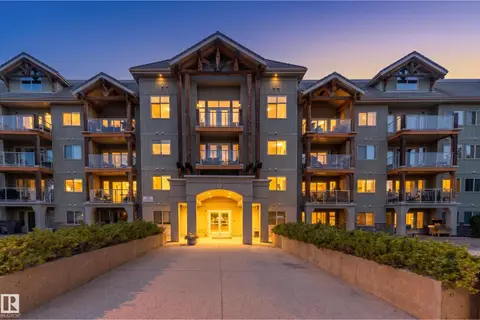
#211 278 SUDER GREENS DR NW
Suder Greens, Edmonton
Pool
Condo Apartment · MLS® E4505778 · Exp Realty
 📷 33
$280,000
2 bd2 ba1 pk809 ft²
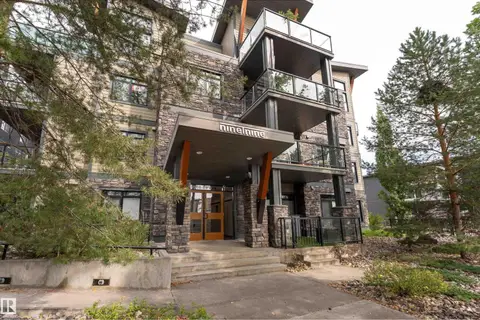
#204 9908 84 AV NW
Strathcona, Edmonton
Condo Apartment · MLS® E4507794 · Exp Realty