759 Stonehaven Drive
Carstairs, AB, T0M0N0
Listed by Quest Realty
$514,000
- 3 bedrooms
- 3 bathrooms
- 4 parking
- 1510 sq ft
Listed 11 days ago · MLS® A2351702
About this home
Room to grow, space to gather, and a place to call home! Discover this beautifully crafted Gold Seal home in the welcoming community of Carstairs, offering the perfect combination of space, comfort, and quality craftsmanship. Situated on a generous lot just a short distance from Hugh Sutherland School (Grades 5–12), the new grocery store, and new Shoppers Drug Mart, this location makes everyday family living that much easier.Step inside to a spacious front entry that welcomes you into a bright and inviting living room featuring soaring vaulted ceilings, large windows, and a cozy gas fireplace. A perfect place to gather at the end of a busy day. At the heart of the home, the thoughtfully designed kitchen offers beautiful solid oak cabinetry, granite countertops, stainless steel Energy Star appliances, a gas range, pantry, and plenty of storage for busy households. Overlooking the expansive backyard, the kitchen flows into a sunny dining area with direct access to the covered, maintenance-free deck. Whether it's summer BBQs, morning coffee, or watching the kids play outside, this space is designed for making memories. A practical mudroom, main floor laundry, and convenient 2-piece bathroom add to the home's everyday functionality.Upstairs, a versatile open flex area provides additional space for homework, a home office, reading corner, or play area. Three generously sized bedrooms, including a spacious primary retreat with walk-in closet, and a full 4-piece bathroom provide comfortable accommodations for everyone. Need more space down the road? The unfinished basement, complete with 9-foot ceilings, offers endless possibilities for a future recreation room, additional bedrooms, home gym, or whatever your next chapter brings.Beyond its functional layout, this home stands apart with its exceptional craftsmanship and thoughtful upgrades. A beautiful solid oak package includes cabinetry, doors, trim, and casings, complemented by hardwood flooring throughout the main level. Additional features include triple-pane windows, in-floor heating, an air filtration system, in-ceiling sprinkler system, and multi-room sound system.With room to grow, quality that's built to last, and a large lot in a great location close to everyday essentials, this Carstairs home is ready for its next chapter — and yours! (id:66966)
Details
- Type
- Detached
- Size
- 1510 sq ft
- Basement
- Unfinished, Full
- Garage
- Garage
- Property tax
- $4,166 (2026)
- Municipality
- Carstairs
Interior
- Bedrooms
- 3 above ground
- Fireplace
- Yes
- Appliances
- Washer, Refrigerator, Gas stove(s), Dishwasher, Dryer, Microwave Range Hood Combo, Window Coverings, Garage door opener
- Flooring
- Hardwood, Carpeted, Ceramic Tile
Heating, cooling and services
- Heating
- Forced air, In Floor Heating
Building and exterior
- Year built
- 2008
- Exterior
- Wood frame
- Foundation
- Poured Concrete
Parking
- Total parking
- 4
- Driveway and parking
- Attached Garage, Garage, Oversize, Heated Garage
Rooms
| Room | Level | Size | Features |
|---|---|---|---|
| Living room | Main level | 15.50 Ft x 15.00 Ft | |
| Dining room | Main level | 11.00 Ft x 7.67 Ft | |
| Kitchen | Main level | 10.17 Ft x 10.00 Ft | |
| Laundry room | Main level | 6.83 Ft x 7.17 Ft | |
| 2pc Bathroom | Main level | 2.83 Ft x 6.83 Ft | |
| Primary Bedroom | Upper Level | 13.25 Ft x 13.33 Ft | |
| 4pc Bathroom | Upper Level | 7.25 Ft x 8.83 Ft | |
| 4pc Bathroom | Upper Level | 10.17 Ft x 4.92 Ft | |
| Bedroom | Upper Level | 9.25 Ft x 11.92 Ft | |
| Bedroom | Upper Level | 10.08 Ft x 10.92 Ft |
Location
Location is approximate. See nearby homes on the map
Listed by Quest Realty.

REALTOR®, REALTORS®, and the REALTOR® logo are certification marks that are owned by REALTOR® Canada Inc. and licensed exclusively to The Canadian Real Estate Association (CREA). These certification marks identify real estate professionals who are members of CREA and who must abide by CREA’s By-Laws, Rules, and the REALTOR® Code. The MLS® trademark and the MLS® logo are owned by CREA and identify the professional real estate services provided by members of CREA.
The information contained on this site is based in whole or in part on information that is provided by members of The Canadian Real Estate Association, who are responsible for its accuracy. CREA reproduces and distributes this information as a service for its members and assumes no responsibility for its accuracy.
Similar homes nearby
See more in Carstairs 📷 44
$524,900
3+1 bd3 ba2 pk1546 ft²
1409 Idaho Street
Carstairs
Detached · MLS® A2318979 · Real Broker
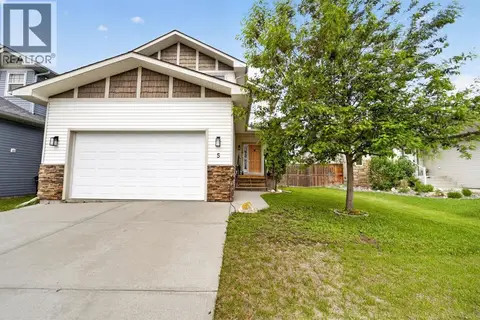 📷 28
$499,000
3 bd3 ba4 pk1865 ft²
5 Havenfield Drive
Carstairs
Detached · MLS® A2344202 · Quest Realty
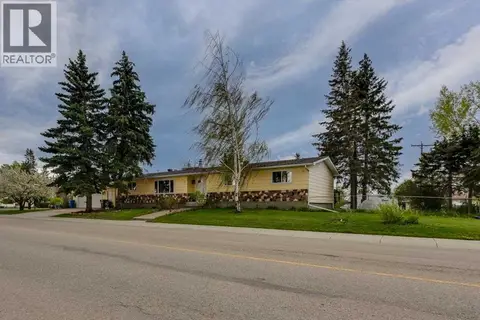 📷 27
$494,000
3 bd2 ba4 pk1964 ft²
1203 Gough Road
Carstairs
Detached · MLS® A2222112 · CIR Realty
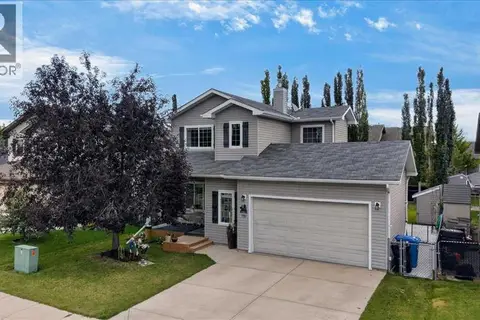 📷 48
$545,900
3 bd3 ba4 pk1510 ft²
781 Stonehaven Drive
Carstairs
Detached · MLS® A2345254 · KIC Realty
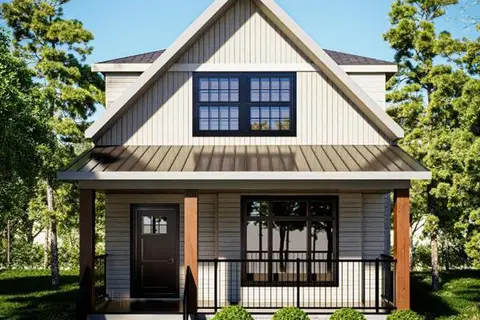 📷 18
$548,000
3 bd3 ba2 pk1643 ft²
504 Kitstone Gate
Carstairs
Detached · MLS® A2310928 · Royal LePage Benchmark
 📷 50
$550,000
3+1 bd3 ba5 pk1186 ft²
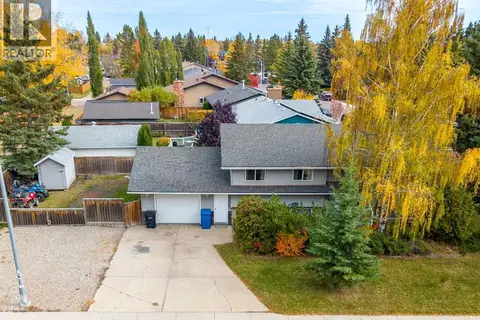
680 Wallace Drive
Carstairs
Detached · MLS® A2351731 · RE/MAX Realty Professionals
 📷 35
$469,000
3 bd3 ba2 pk1414 ft²
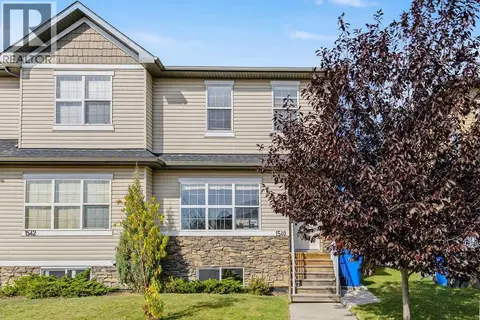
1540 Mcalpine Street
Carstairs
Multiplex
Duplex · MLS® A2347793 · Century 21 Masters
 📷 47
$449,900
2 bd3 ba4 pk1333 ft²
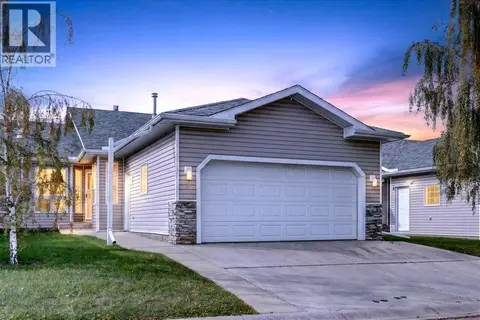
5, 1200 Milt Ford Lane
Carstairs
Multiplex
Duplex · MLS® A2346295 · REMAX ACA Realty