5 Havenfield Drive
Carstairs, AB, T0M0N0
Listed by Quest Realty
$499,000
- 3 bedrooms
- 3 bathrooms
- 4 parking
- 1865 sq ft
Listed 41 days ago · MLS® A2344202
About this home
Welcome to life in one of many family-friendly communities in Carstairs. Surrounded by beautifully maintained homes, friendly neighbours, nearby parks, walking paths, a pond, and the community arena just steps away, this is a neighbourhood where pride of ownership shines and families put down roots. Offering over 1,800 sq. ft. of above-grade living space, this well-maintained two-storey home combines modern finishes with a functional layout designed for everyday living. The open-concept main floor features a spacious front entry, engineered hardwood flooring, and a bright living room anchored by a cozy gas fireplace. The stylish kitchen is both functional and inviting, showcasing granite countertops, a large island with breakfast bar seating, stainless steel appliances, a corner pantry, and beautiful two-tone floor-to-ceiling cabinetry. The dining area offers plenty of room to gather, while the mudroom/laundry room provides additional storage and direct access to the garage. A 2-piece powder room completes the main level. Upstairs, a spacious bonus room creates the perfect spot for movie nights, a playroom, home office, or additional lounge space. Two generously sized bedrooms, a full 4-piece bathroom, and a spacious primary retreat with a soaker tub, separate shower, and double vanity complete the upper floor. Outside, the beautifully landscaped west facing backyard offers a peaceful setting to enjoy the warmer months, complete with a garden, mature apple tree, and charming pergola that fills with lush climbing foliage throughout the summer. A private deck creates the perfect space for morning coffee or evening relaxation, while the double attached garage is the finishing touch, offering practicality and storage for busy everyday life. Book your private tour now! (id:66966)
Details
- Type
- Detached
- Size
- 1865 sq ft
- Basement
- Unfinished, Full
- Garage
- Garage
- Property tax
- $4,385 (2026)
- Municipality
- Carstairs
Interior
- Bedrooms
- 3 above ground
- Fireplace
- Yes
- Appliances
- Refrigerator, Dishwasher, Stove, Microwave Range Hood Combo, Window Coverings, Garage door opener, Washer & Dryer
- Flooring
- Hardwood, Carpeted, Ceramic Tile, Vinyl Plank
Heating, cooling and services
- Heating
- Forced air
Building and exterior
- Year built
- 2009
- Exterior
- Wood frame
- Foundation
- Poured Concrete
- Outdoor
- Vinyl siding
Parking
- Total parking
- 4
- Driveway and parking
- Attached Garage
Rooms
| Room | Level | Size | Features |
|---|---|---|---|
| Other | Main level | 8.08 Ft x 4.25 Ft | |
| 2pc Bathroom | Main level | 4.75 Ft x 3.58 Ft | |
| Laundry room | Main level | 6.75 Ft x 9.75 Ft | |
| Living room | Main level | 14.50 Ft x 14.25 Ft | |
| Kitchen | Main level | 12.42 Ft x 11.92 Ft | |
| Pantry | Main level | 3.67 Ft x 3.67 Ft | |
| Dining room | Main level | 8.42 Ft x 10.92 Ft | |
| Primary Bedroom | Upper Level | 11.83 Ft x 14.17 Ft | |
| 5pc Bathroom | Upper Level | 10.33 Ft x 12.17 Ft | |
| Bedroom | Upper Level | 9.00 Ft x 12.92 Ft | |
| Bedroom | Upper Level | 9.42 Ft x 11.33 Ft | |
| 4pc Bathroom | Upper Level | 7.83 Ft x 4.92 Ft | |
| Den | Upper Level | 10.58 Ft x 18.92 Ft |
Location
Location is approximate. See nearby homes on the map
Listed by Quest Realty.

REALTOR®, REALTORS®, and the REALTOR® logo are certification marks that are owned by REALTOR® Canada Inc. and licensed exclusively to The Canadian Real Estate Association (CREA). These certification marks identify real estate professionals who are members of CREA and who must abide by CREA’s By-Laws, Rules, and the REALTOR® Code. The MLS® trademark and the MLS® logo are owned by CREA and identify the professional real estate services provided by members of CREA.
The information contained on this site is based in whole or in part on information that is provided by members of The Canadian Real Estate Association, who are responsible for its accuracy. CREA reproduces and distributes this information as a service for its members and assumes no responsibility for its accuracy.
Similar homes nearby
See more in Carstairs 📷 27
$494,000
3 bd2 ba4 pk1964 ft²
1203 Gough Road
Carstairs
Detached · MLS® A2222112 · CIR Realty
 📷 37
$514,000
3 bd3 ba4 pk1510 ft²
759 Stonehaven Drive
Carstairs
Detached · MLS® A2351702 · Quest Realty
 📷 44
$524,900
3+1 bd3 ba2 pk1546 ft²
1409 Idaho Street
Carstairs
Detached · MLS® A2318979 · Real Broker
 📷 35
$469,000
3 bd3 ba2 pk1414 ft²
1540 Mcalpine Street
Carstairs
Multiplex
Duplex · MLS® A2347793 · Century 21 Masters
 📷 48
$545,900
3 bd3 ba4 pk1510 ft²
781 Stonehaven Drive
Carstairs
Detached · MLS® A2345254 · KIC Realty
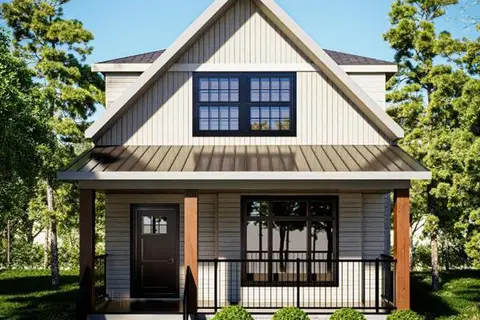 📷 18
$548,000
3 bd3 ba2 pk1643 ft²
504 Kitstone Gate
Carstairs
Detached · MLS® A2310928 · Royal LePage Benchmark
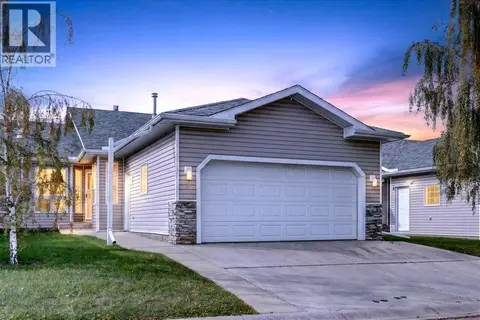 📷 47
$449,900
2 bd3 ba4 pk1333 ft²
5, 1200 Milt Ford Lane
Carstairs
Multiplex
Duplex · MLS® A2346295 · REMAX ACA Realty
 📷 36
$449,000
3+1 bd3 ba3 pk1125 ft²
738 Carriage Lane Drive
Carstairs
Multiplex
Duplex · MLS® A2333698 · Real Broker